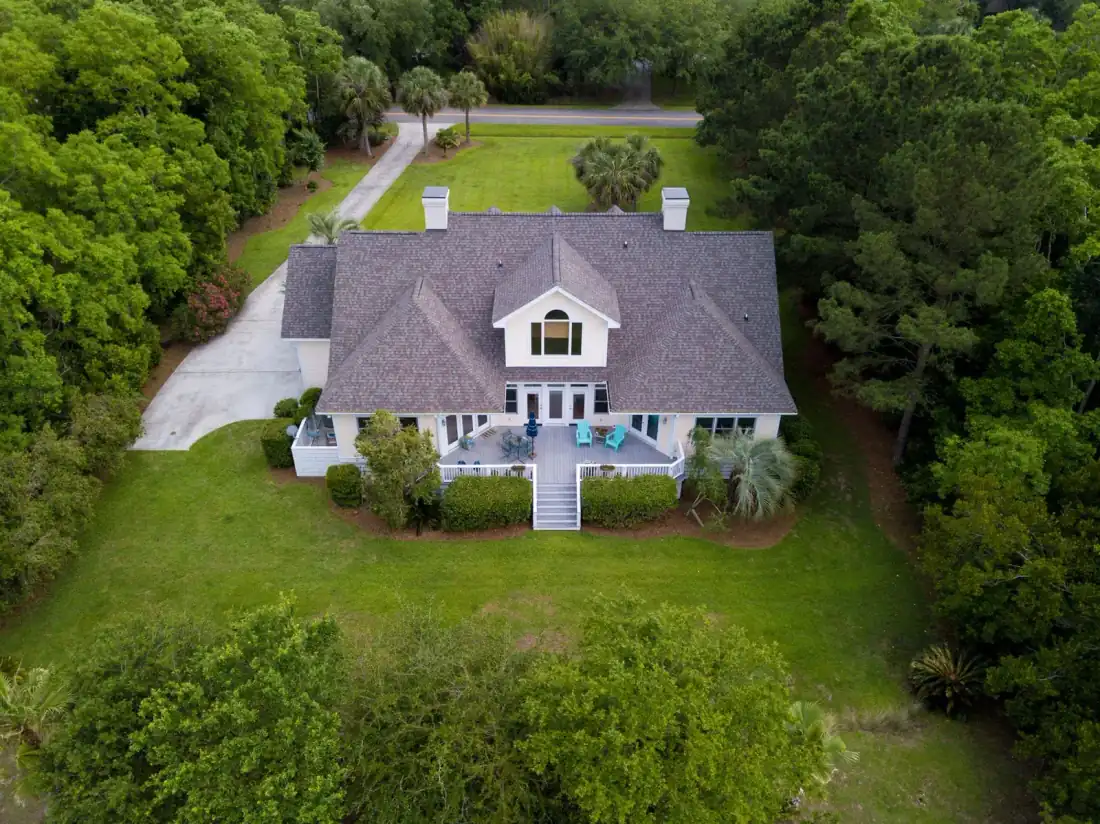
Protech Construction Services LLC (license CBC1268979) builds custom homes across Hernando, Pasco, and Citrus counties, and the single question we field more than any other is what it actually costs to build in 2026. The honest answer depends on your lot, your finishes, and when you break ground, but the real range for Hernando County this year sits between $200 and $400 per square foot for most buyers. This guide walks through every line item, every permit, every timeline phase, and every cost surprise, so you can walk into a builder meeting already knowing what the numbers should look like.
The Real Cost Range for Hernando County in 2026
Florida custom home pricing in 2026 breaks into four clear tiers, and Hernando County falls into the lower-to-middle band of the Tampa and Central Florida market. We build here every month, and these are the per-square-foot numbers we quote against.
- Builder grade: $150 to $200 per SF for basic production-style finishes, standard plans, vinyl windows, and laminate floors.
- Mid-range custom: $200 to $275 per SF for upgraded cabinetry, quartz counters, tile throughout, impact windows, and a real custom plan.
- High-end custom: $250 to $400 per SF for premium millwork, wood floors, designer fixtures, custom pools, and architect-drawn plans.
- Luxury: $400+ per SF for estate-level builds with imported materials, smart home integration, and extensive hardscape.
Most Hernando County families land between $200 and $275 per SF. A 2,000 SF home at that rate runs $400,000 to $550,000 for the vertical build alone, before land, impact fees, and site work. Add 10 to 30 percent on top for the soft costs most buyers forget, and the all-in number climbs accordingly.
What drives the per-SF number up or down
- Ceiling height: 10-foot ceilings add roughly 5 to 8 percent over 8-foot standard.
- Roof complexity: Gable and hip combinations with dormers cost more than simple hip roofs.
- Window package: Impact-rated windows run 40 to 60 percent more than standard, but Hernando wind zone rules make them the default choice for most buyers.
- Foundation type: Monolithic slab is standard here. Stem wall adds material cost but is required on some lots with grade issues.
Why Hernando Is Cheaper Than South Florida But Not As Cheap As You Would Think
Miami-Dade and Broward sit inside the High Velocity Hurricane Zone, which forces stricter impact testing, stricter design pressures, and a narrower list of approved products. Hernando is outside the HVHZ, so our material palette is wider and costs are lower on that line alone. That is why South Florida custom builds run $200 to $350 per SF while inland Gulf-side counties run $130 to $275 per SF depending on finishes.
What surprises new buyers is that Hernando is not rural-cheap either. We are still wind-zone regulated. Our labor pool overlaps with Tampa, which means our subcontractor rates have moved up with the Tampa metro over the last three years. The days of $125 per SF custom builds in Brooksville are gone and will not come back.
- Labor: Framing, trim, and finish carpentry rates are within 10 to 15 percent of Tampa.
- Materials: Delivered from the same Tampa and Orlando distributors most Central Florida builders use.
- Wind code: Impact windows or approved shutters are required even outside HVHZ.
- Inspections: Hernando County enforces the Florida Building Code 8th Edition the same way Hillsborough does, with no shortcuts.
Where Your Money Actually Goes: Full Line-Item Breakdown
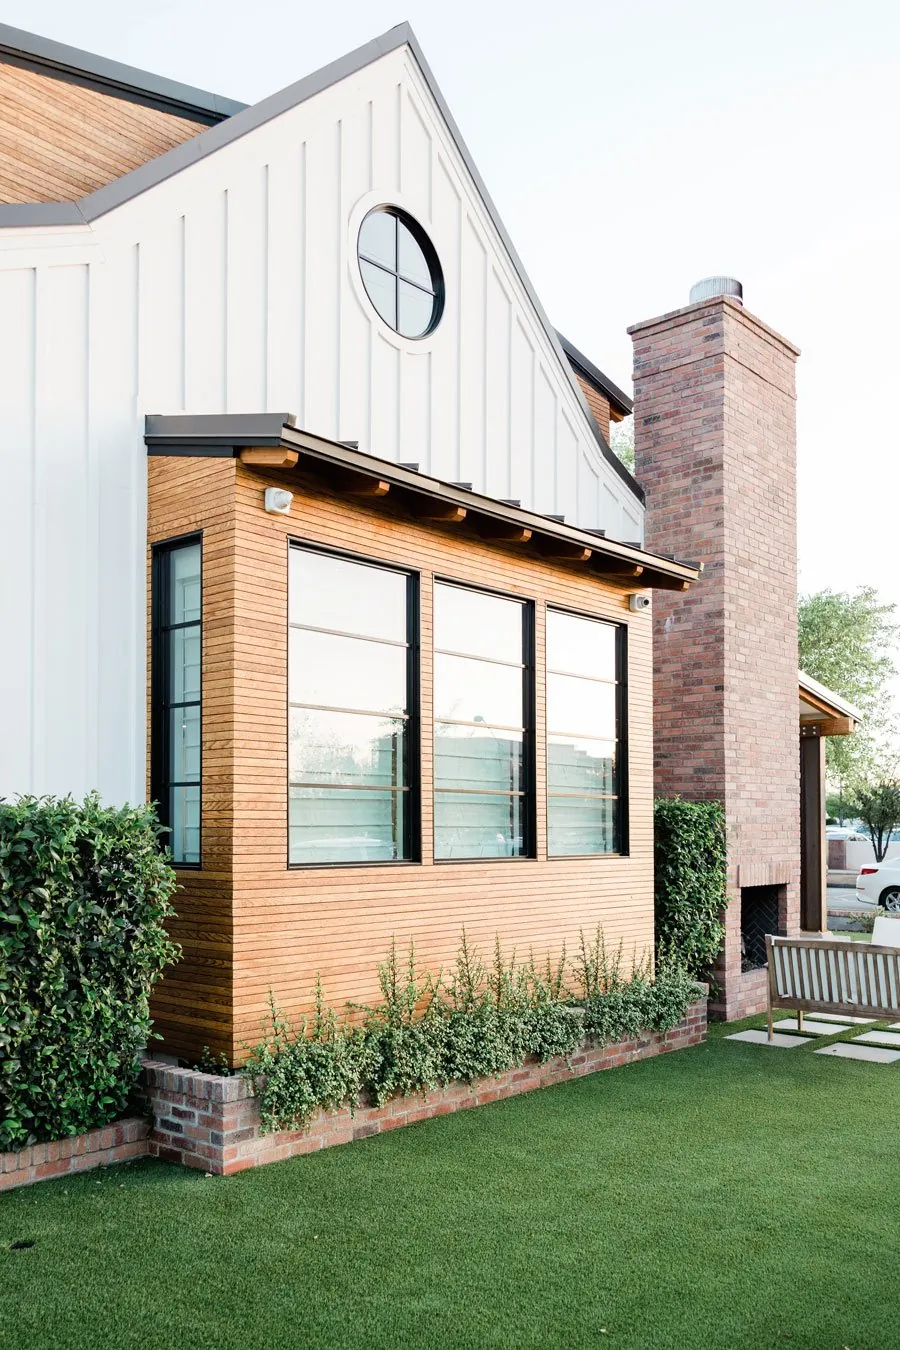
Every custom home budget breaks into the same 15 categories. The percentages shift based on finish level and lot, but the categories do not. Here is how a typical Hernando mid-range build allocates the construction budget.
- Site prep and clearing: 2 to 5 percent
- Foundation and slab: 8 to 12 percent
- Framing and lumber: 12 to 18 percent
- Roofing: 5 to 8 percent
- Windows and exterior doors: 6 to 10 percent (higher with full impact package)
- Exterior finish (stucco, siding, soffit): 5 to 8 percent
- Plumbing rough and finish: 5 to 8 percent
- Electrical rough and finish: 5 to 8 percent
- HVAC system: 4 to 6 percent
- Insulation and drywall: 4 to 7 percent
- Interior trim and doors: 3 to 6 percent
- Cabinetry and counters: 6 to 10 percent
- Flooring: 4 to 7 percent
- Paint and finishes: 3 to 5 percent
- General contractor fee: 10 to 20 percent of total construction budget
The GC fee is where many shopping-around buyers get confused. A builder quoting 8 percent is almost always burying their margin somewhere else, usually in inflated allowances or aggressive change order pricing. A transparent 15 percent quote with honest allowances beats a hidden 8 percent every time. We explain exactly where our fee goes at the first meeting, and you can reach us at (352) 710-5455 for that conversation.
Sample Budget: A Real 2,000 SF Home in Brooksville
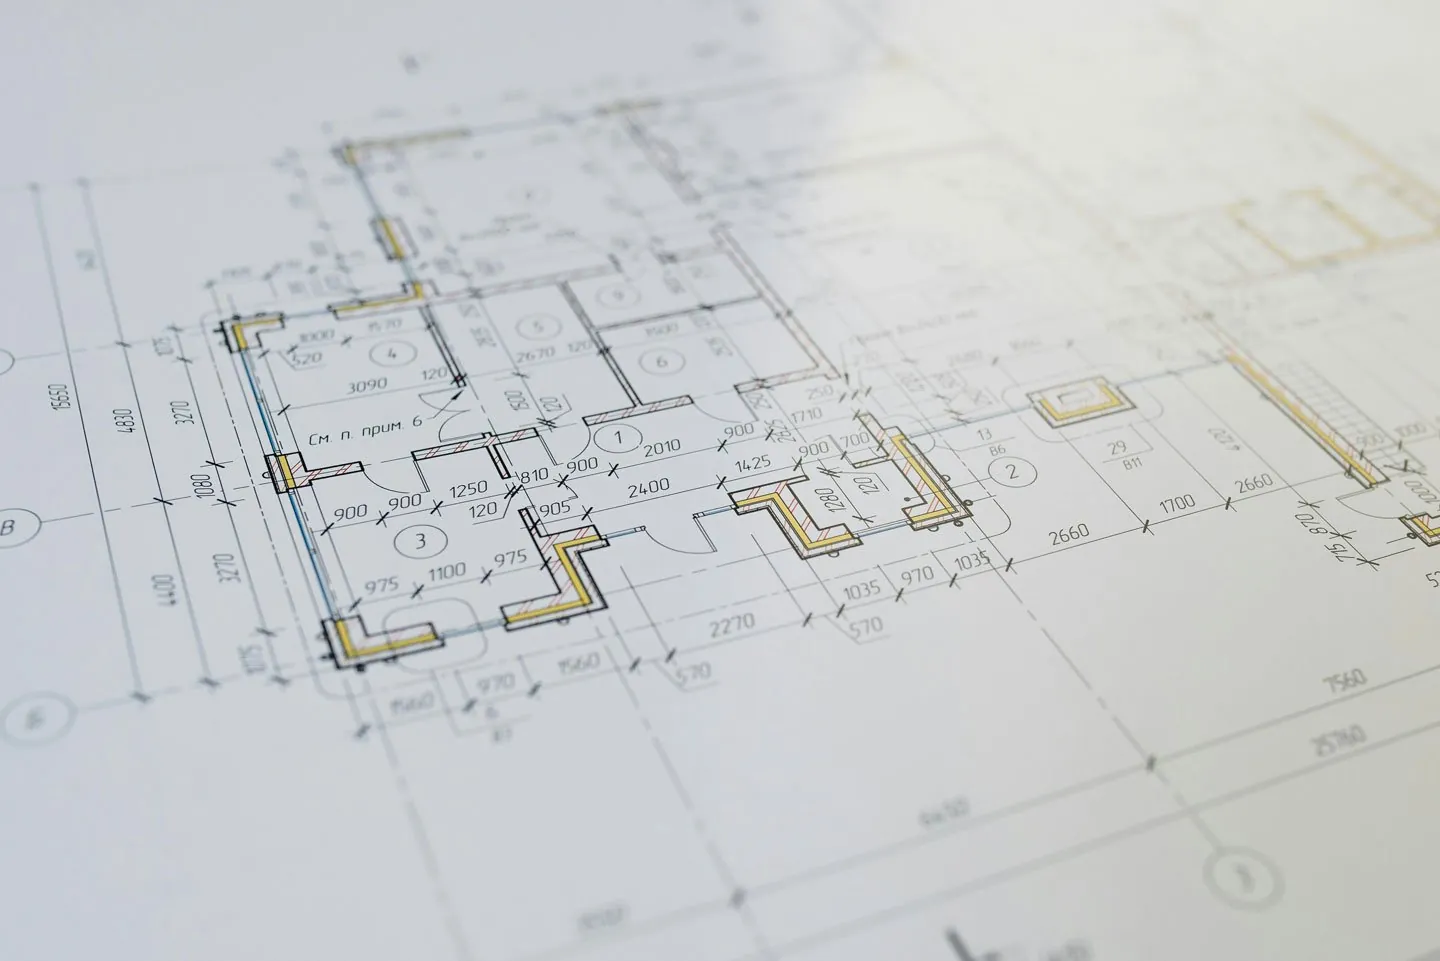
Here is the full math on a mid-range 3-bedroom, 2-bath, 2,000 SF home on a half-acre lot in the Brooksville area, built in 2026 at $240 per SF on the vertical. This is a realistic middle-of-the-road budget, not a marketing number.
- Architectural plans and engineering: $8,000 to $15,000
- Survey and soil test: $1,500 to $3,000
- Hernando County permit fees: $3,500 to $6,000
- Impact fees (school, transportation, parks, fire): approximately $12,785 combined based on the 2024 updated schedule
- Site prep, clearing, driveway culvert: $8,000 to $20,000
- Well and septic (if not on county utilities): $15,000 to $30,000
- Electric service hookup: $2,500 to $8,000
- Vertical construction at $240 per SF: $480,000
- Landscaping and sod: $8,000 to $20,000
- Driveway (concrete or pavers): $6,000 to $18,000
- Contingency (10 percent of build): $48,000
All-in total on this example lands between $595,000 and $665,000 before land. On a finished lot in an established Brooksville subdivision valued at $65,000, the full project reaches $660,000 to $730,000. On raw acreage at $20,000 per acre, the land cost drops but the utility connection costs climb.
Land Costs: What Hernando Lots Actually Go For
Land is the most variable piece of your budget. Two lots a mile apart can differ by $40,000 because one has water and sewer at the street and the other needs a well, septic, and 300 feet of driveway. Here is what you are looking at across the main areas we build in.
- Brooksville: Median home price hit $335,000 in 2026, up 4 percent year over year. Historic corridors like May-Stringer and Broad Street push into the $500,000 range. Buildable lots inside city limits run $35,000 to $90,000 depending on size and utilities, with most activity clustered around half-acre parcels. See our Brooksville service area for neighborhood detail.
- Spring Hill: The county's most populous unincorporated community. Infill lots in established Spring Hill subdivisions run $25,000 to $60,000 and typically come with county water available at the street. Our Spring Hill page covers the neighborhoods where we build most often.
- Royal Highlands (Brooksville and Weeki Wachee area): A favorite for custom builds because it has no HOA and no CDD. Lots are half-acre to 1-acre, and new homes in the community start around $229,000 on builder-grade specs. Custom builds there usually run higher because buyers who pick Royal Highlands want a real home, not a production build.
- Raw acreage in unincorporated Hernando: Still available below $20,000 per acre in certain pockets. The catch is always utilities. A well runs $8,000 to $15,000. A septic system runs $6,000 to $12,000. Electric service from the pole can run $2,500 for a short drop or $15,000 plus for a long one.
Permits, Impact Fees, and Hurricane Code
This is the section of the budget you cannot negotiate down. The Hernando County Building Department at 789 Providence Blvd in Brooksville enforces the Florida Building Code 8th Edition (2023), and impact fees are set by county ordinance.
Permit review timeline
Central Florida counties are running 6 to 12 weeks on permit review for custom homes. Hernando transitioned to the Tyler Solutions permitting portal on March 3, 2026, so the system is relatively new and reviewers are still optimizing turnaround. The Private Provider Program is available for expedited third-party review, which can shave 2 to 4 weeks for buyers who want to pay for it.
Impact fees
Hernando impact fees can only be adjusted once every 4 years, and the last major update went into effect late 2024. One 2024 scenario put the combined single-family impact fee total at approximately $12,785 for a standard home, covering school, transportation, parks, and fire. The school portion varies by home size, so larger homes pay more.
Wind code and impact windows
Hernando is outside the HVHZ, so the strictest Miami-Dade standards do not apply here. What does apply is the Florida Building Code requirement for either impact-rated windows or approved hurricane shutters on every opening. The large missile impact test standard fires a 9-pound 2x4 at 50 feet per second, and any window marketed as impact-rated in Florida has passed that test.
- Impact windows: Higher upfront, lower insurance premiums, no storm prep required.
- Shutters: Lower upfront, labor to deploy before every storm, may not qualify for the same insurance credits.
We recommend impact windows on almost every build. The insurance savings alone pay back roughly a third of the upfront difference over 10 years, and the resale premium closes most of the gap.
The Cost Surprises Most Homeowners Get Hit With
Every experienced contractor has a list of budget blowups that catch first-time custom home buyers. Here are the ones we see most on Hernando builds.
- Utility connection costs: If your lot does not have water, sewer, or power at the street, plan for $15,000 to $40,000 in hookup and trenching.
- Driveway and culvert: County requires a permitted culvert crossing the swale, and a 300-foot concrete driveway to the house can run $18,000 plus.
- Soil conditions: Soft spots, rock, or high water table can force pilings, extra fill, or stem wall foundation. Budget $5,000 to $25,000 contingency here.
- Change orders: Every swapped fixture, moved wall, or upgraded finish generates a change order with a markup. Lock your selections early.
- HOA design review: If your lot is in an HOA subdivision, architectural review can add 2 to 6 weeks and sometimes forces revisions to elevations, materials, or colors.
- Impact fee shock: Buyers who budgeted $3,000 for permits are sometimes surprised by the full $12,000 plus in impact fees on top.
- Allowance overruns: If your contract uses allowances for flooring, cabinets, or plumbing fixtures, you will almost certainly exceed them unless you pre-select everything at signing.
The Real Timeline From First Meeting to Keys
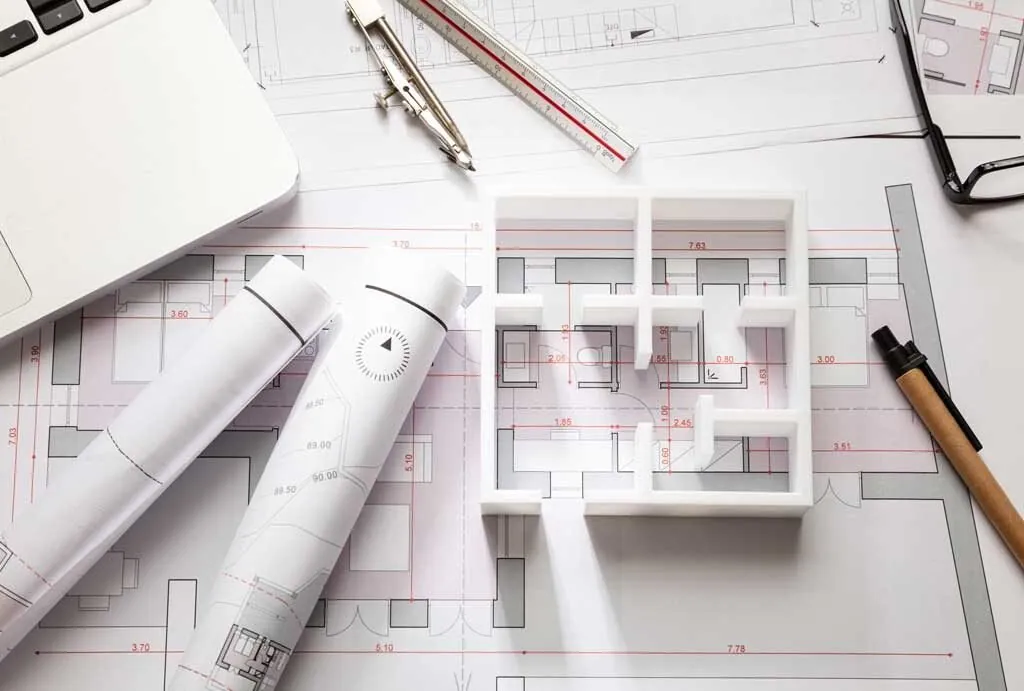
Anyone promising you a 6-month custom home in Hernando County is either skipping steps or setting you up for disappointment. The real timeline from first contractor meeting to move-in day is 12 to 20 months, and here is how it breaks down.
- Pre-construction (3 to 6 months): Plan design, engineering, selections, budget finalization, financing approval, contract signing.
- Permit submittal and review (6 to 12 weeks): Hernando County review through the Tyler Solutions portal. Private Provider option available.
- Site prep and foundation (3 to 5 weeks): Clearing, rough grading, underground plumbing, slab pour, cure time.
- Framing and dry-in (6 to 10 weeks): Walls up, roof on, windows installed, house weather-tight.
- Rough mechanicals (4 to 6 weeks): Plumbing, electrical, HVAC rough-ins with inspections between each.
- Drywall and interior finish (10 to 16 weeks): Insulation, drywall, paint, trim, cabinets, counters, flooring, fixtures.
- Final inspections and CO (3 to 6 weeks): Punch list, final county inspections, certificate of occupancy.
Active construction runs 8 to 14 months depending on weather, supply chain, and change orders. The last 10 percent of the build tends to take 20 percent of the time, because punch list items, inspections, and final finish work are the hardest to schedule tightly.
Financing Your Build: Construction Loans and Land Equity
Most custom home buyers in Hernando County finance through a construction-to-permanent loan, also called a single close or One-Time Close. You pay one set of closing costs, the loan converts automatically to a standard mortgage at completion, and you avoid the risk of re-qualifying midway through the build.
FHA One-Time Close
- Down payment: 3.5 percent
- Minimum FICO: 580
- Land equity: If you already own the lot, its appraised value can count toward your down payment
- Loan limits: Set by county, updated annually
VA One-Time Close
- Down payment: $0 for eligible veterans
- Funding fee: Required, can be rolled into the loan
- Builder requirements: VA requires the builder to be registered with the VA
Conventional One-Time Close
- Down payment: 5 to 20 percent (10 percent typical on fixed-rate, 20 percent on ARM)
- FICO: Usually 680 plus for best terms
- No property mortgage insurance with 20 percent down
How draws work
Your lender releases funds in stages called draws, tied to completion milestones verified by inspection. Typical draw schedule is 5 to 7 stages: foundation, framing, dry-in, rough mechanicals, drywall, trim and cabinets, final. You pay interest only on the amount drawn during construction, then the loan flips to full principal and interest at CO.
How to Verify a Contractor Before You Sign
Florida has a real problem with unlicensed contractors, especially after storms, and Hernando County is no exception. Before you sign anything, run these checks.
- Verify the license at myfloridalicense.com. Search the contractor's name or license number. Confirm the license is active, not suspended, and that the classification matches the work. CBC means Certified Building Contractor (our license). CRC means Certified Residential Contractor, residential-only scope. Both are state-issued by DBPR.
- Ask for a current certificate of insurance. General liability minimum $1M and workers comp coverage, with you as an additional insured.
- Pull their permit history with Hernando County. A legitimate local builder has a trail of pulled and closed permits. No permit history is a red flag.
- Get references from recent builds. Not staged references: ask for the last 3 homes they completed and call those owners.
- Read the contract twice. Allowances clearly stated. Change order process defined. Payment schedule tied to inspection milestones, not time.
For a deeper checklist, our guide on how to choose a general contractor in Brooksville walks through the full vetting process including red flag contract language. Our license is CBC1268979, verifiable at myfloridalicense.com in under 30 seconds.
Red flags to walk away from
- Large upfront deposit over 10 percent of contract value
- No written contract or a contract with blank allowance lines
- Pressure to sign same-day or to skip the permit process
- License number that does not match the business name on the contract
- Lack of physical office or inability to visit an active job site
Why Choosing the Right Contractor Moves the Cost Needle More Than Finishes Do
Homeowners spend weeks comparing quartz versus granite and minutes vetting contractors. The math is backwards. Your finish selections might swing the budget 10 percent in either direction. The contractor you pick swings it 20 to 30 percent when you account for change order discipline, sub relationships, and project management.
- Fixed-scope contracts: Locking scope at signing prevents the slow bleed of $500 and $1,200 change orders that turn into $40,000 by the end.
- Sub relationships: Builders with long relationships get first call on scheduling and better pricing. A newer builder scrambling for subs pays retail and waits in line.
- Project management: Weekly progress meetings, draw schedules matched to real milestones, and a single point of contact. This is the difference between a 12-month build and an 18-month build.
- Supplier discipline: A contractor who orders windows 16 weeks early does not pay rush freight. A contractor who forgets to order until dry-in does.
We build custom homes and handle full custom home building scope from design-build through CO. Buyers who are not ready for a full build sometimes come to us for home remodeling or an addition instead, and we can help you decide which path makes more financial sense for your situation. The addition versus new build comparison and our Brooksville kitchen remodeling guide are both worth reading before you commit in either direction. If you are a Spring Hill homeowner weighing stay-and-invest versus move, that post runs the full financial math on both paths.
What Real Floor Plans Reveal About Where Your Cost Actually Goes
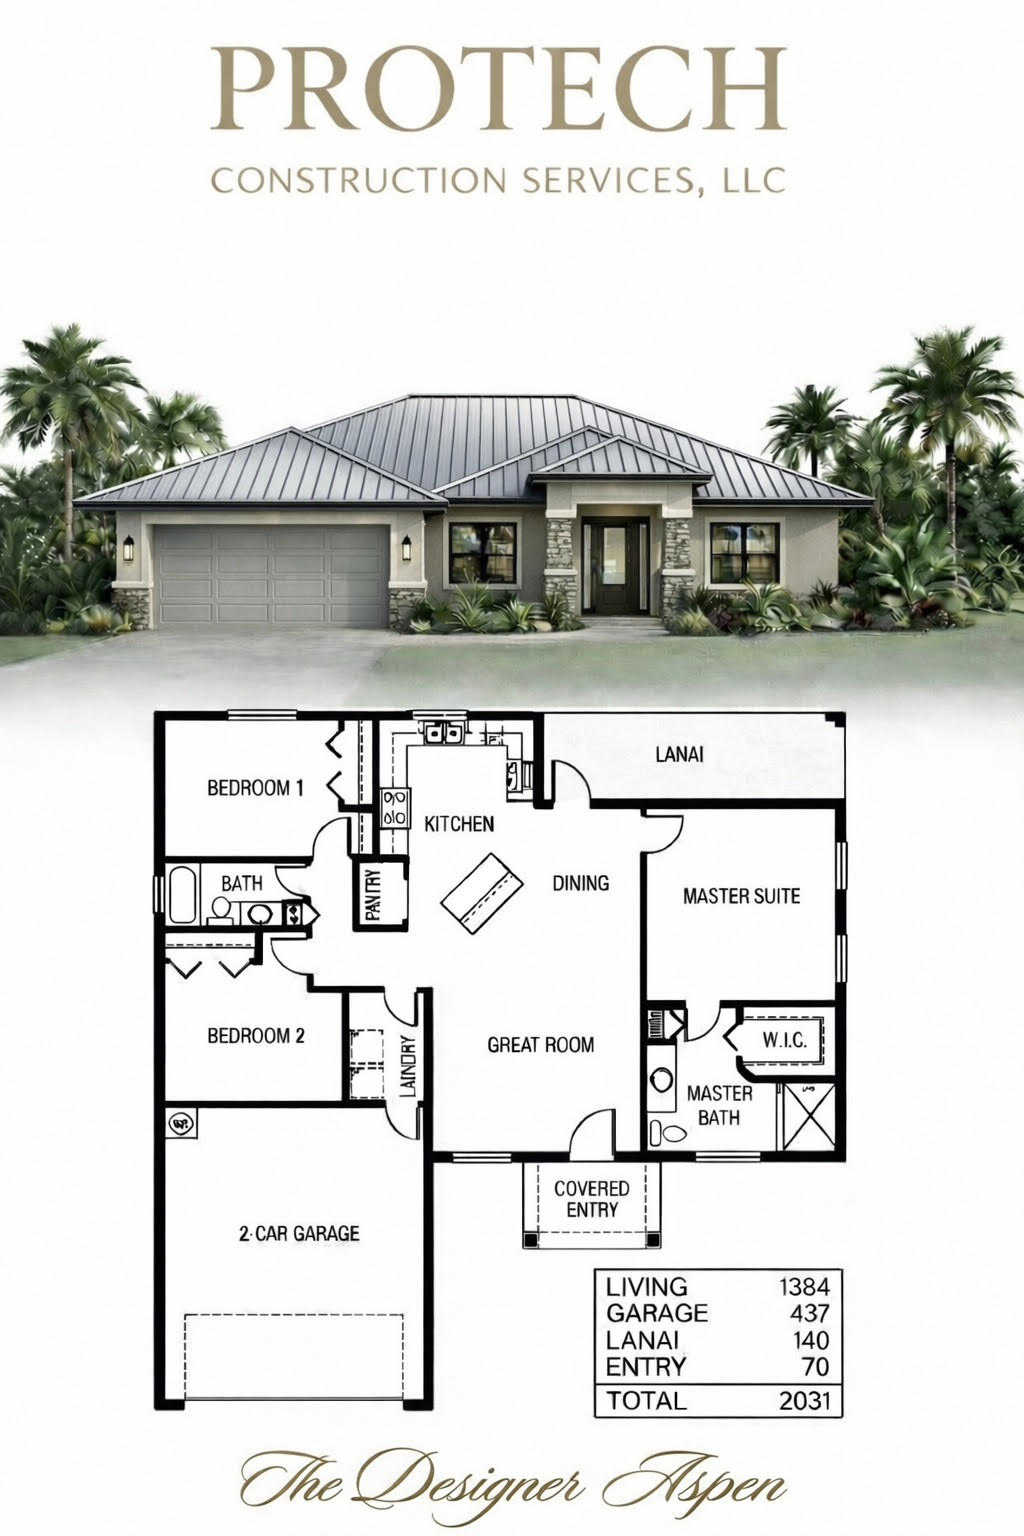
The per-SF tiers and line items above are the framework. Real plans show how the math plays out when a buyer is choosing between actual layouts. Three plans in our lineup work well as case studies because they share the same engineering but spread across different cost paths: the Aspen, the Designer Aspen, and the Linleigh.
Same plan, different finish level
The Aspen is 1,384 conditioned square feet on a 2,031 total footprint. The Designer Aspen is the same floor plan with the same square footage. What separates them is exterior finish: standing-seam metal roof in place of the shingle, modern stone columns at a deeper covered entry, updated window trim. Same interior, same engineering, same plan. The Designer Aspen typically runs $20,000 to $45,000 above a standard Aspen depending on the metal roof spec and the stone package.
That delta is the clearest example of the principle most first-time buyers miss: a more upscale home does not always mean a much larger home. Often it means the same square footage with a finish package that lands harder. The 5 to 12 percent cost premium on the Designer Aspen buys exterior personality and a wind mitigation insurance credit on the metal roof, not interior square footage.
Footprint and ceiling design as cost drivers
The Linleigh sits at 1,499 conditioned square feet on a 2,369 total footprint. That is 115 more living square feet than the Aspen, but the cost difference is larger than that gap suggests. The Linleigh runs $300,000 to $410,000 on the vertical build versus $275,000 to $380,000 for the Aspen. Three structural choices drive the spread.
- Vaulted truss section: The Great Room and Dining ceiling follows the truss line up to a peak. That is engineered into the same load path as the rest of the roof, with the same hurricane connections, but the volume adds finish surface area, drywall, paint, and HVAC duct routing complexity.
- Larger garage: 561 square feet versus 437 square feet adds slab, block, and roof.
- Larger lanai: 224 square feet versus 140 square feet adds covered slab and additional roof tie-in.
None of those are luxury upgrades in the traditional sense. They are footprint and design decisions that the buyer can see and feel every day. That is the kind of cost increase that pays back in livability, which is the trade-off most Hernando buyers are happy to make.
What this teaches about cost planning
Square footage alone is a weak predictor of cost. Two homes at 1,400 square feet can land $50,000 apart depending on ceiling design, exterior finish, garage size, and lanai size. Decisions that feel small on the floor plan show up clearly on the budget. The cleanest way to get a real number for your build is to commit to a specific plan early, lock the exterior package, and price the customization choices against actual line items rather than guessing per-SF.
Our full floor plan collection shows how the three Aspen-family plans sit alongside the Juniper, Sequoia, and Linleigh, with real square footage, real layouts, and real spec sheets. Picking the plan is the single biggest cost decision before construction starts, which is why we walk every buyer through plan choice before contract instead of after. For a deeper look at how the Aspen and Linleigh work as spec or near-spec builds, see our Aspen and Linleigh spec home guide. For the full feature-by-feature comparison across the three, our Aspen vs Designer Aspen vs Linleigh comparison walks through the side-by-side decision.
What Happens If You Wait Until 2027
The Florida Building Code 8th Edition is in effect through December 31, 2026. The new FBC takes effect December 31, 2026 with elevated impact testing standards. If you break ground before the end of 2026, your home is permitted and inspected under the current code. If you wait, you build under the new code.
- Elevated impact testing: New window and door products will need to pass stricter test protocols. Some currently-approved products will need re-certification.
- Cost pass-through: Manufacturers raising prices on new-spec products is normal during code transitions. Expect 5 to 10 percent window and door cost increases in early 2027.
- Permit timing: Permits submitted in late 2026 but issued after December 31, 2026 may fall under the new code depending on submittal cutoffs. Check with Hernando County at (352) 754-4050 before banking on a late-year permit.
For buyers on the fence, the practical cutoff is simple. To break ground under the current code, you need to be in final design and selection phase by late summer 2026, with permit submittal no later than September or October. After that, timing gets tight.
Your Next Step: Getting a Real Number for Your Lot
Every number in this guide is accurate for the 2026 Hernando County market. None of them are your number. Your number depends on your lot, your plan, your finishes, and your financing. The only way to get it is to sit down with a builder who pulls permits in Hernando County every month, asks the right questions, and gives you a real scope and a real price.
Protech Construction Services LLC is a licensed Florida general contractor (CBC1268979) based in Brooksville. We serve Hernando County, Pasco, and Citrus counties. We build custom homes, handle large additions, and take on full-scale remodels, and we have the permit history to prove it.
When you are ready to get a real number for your lot, call us at (352) 710-5455 or reach us through our contact page. First consultation is straightforward: you bring your lot address and rough vision, we bring the market data, code knowledge, and honest feedback on what the build will actually cost. No pressure, no sales pitch. Just the real number.
FAQ
Frequently Asked Questions
In 2026, is it cheaper to build a custom home in Hernando County or buy an existing home?
+
How long does it really take to build a custom home in Hernando County?
+
Do I need an architect to build a custom home in Florida?
+
Can I pull my own permit and act as owner-builder in Florida?
+
Are impact windows required in Hernando County?
+
How much do I need to put down on a construction loan?
+
What does the first consultation with Protech Construction include?
+
When is it too late to break ground in 2026 to beat the new Florida Building Code?
+
Can you build if I already own the lot?
+
Can Protech Construction build outside Hernando County?
+
Keep Reading
More articles from the Protech Construction blog
Building a House in a Florida Flood Zone: 2026 Guide
A flood zone does not decide whether a Nature Coast lot is buildable. It decides one number, the required elevation, and everything else follows from it. Here is the sequence a permit reviewer walks, from reading the FIRM panel to the insurance math that makes a foot of voluntary freeboard worth roughly $12,000 over a 30-year mortgage.
Read ArticleHurricane Prep for an Active Florida Build: Frame Stage
The wind rating in your plans belongs to the completed assembly, not to the lumber standing on your slab. Here is what actually protects a Florida house between the framing inspection and dry in: the named storm endorsement most base policies leave out, the percentage deductible that swallows a realistic loss, BCSI truss bracing, and the delivery decision made five days out that prevents more damage than anything done in the last 24 hours.
Read Article
Modular vs Stick-Built Custom Homes in Florida 2027
The modular per-square-foot number is the box, not the house. Once foundation, utilities, crane set and Florida wind code are priced, the gap narrows sharply. And the appraisal penalty everyone warns about is not the rule people think it is.
Read ArticleReady to Build?
Get your free evaluation today.
No-pressure consultation. We serve Hernando, Pasco, and Citrus counties. Call us now or request a visit online.