3 BR · 2 BA · 1,890 Sq Ft Living
The Everlin: Single-Story 3 Bedroom Custom Home Plan
1,890 square feet of living space, a vaulted Great Room, a home office, and a 300 square foot lanai set between the two bedroom wings. Built to FBC 8th Edition wind code in Hernando, Pasco, and Citrus counties.
Call (352) 710-54553
Bedrooms
2
Bathrooms
2-Car
Garage
1,890
Living Sq Ft
Square Footage Breakdown
- Living
- 1,890 sq ft
- Garage
- 630 sq ft
- Lanai
- 300 sq ft
- Covered Entry
- 146 sq ft
- Total
- 3,011 sq ft
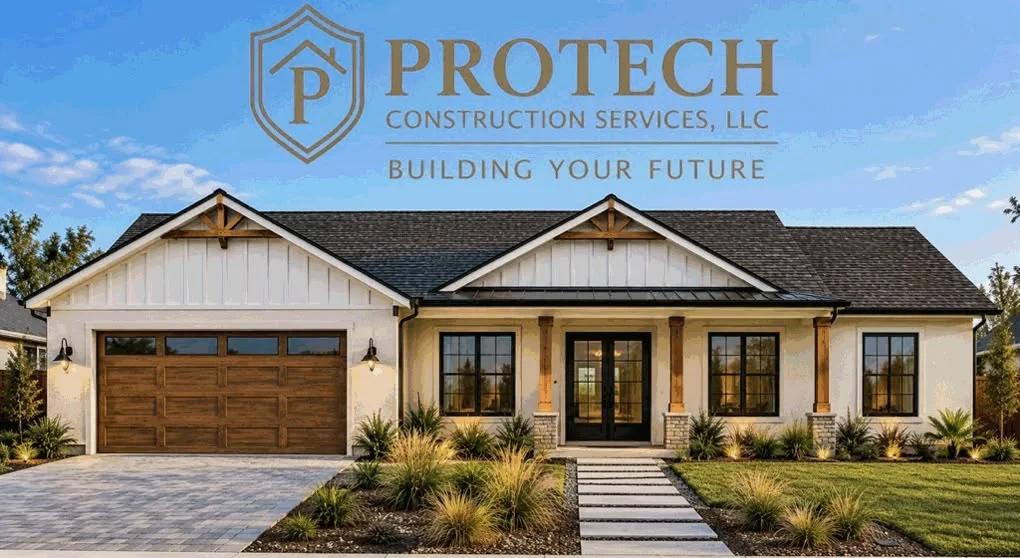
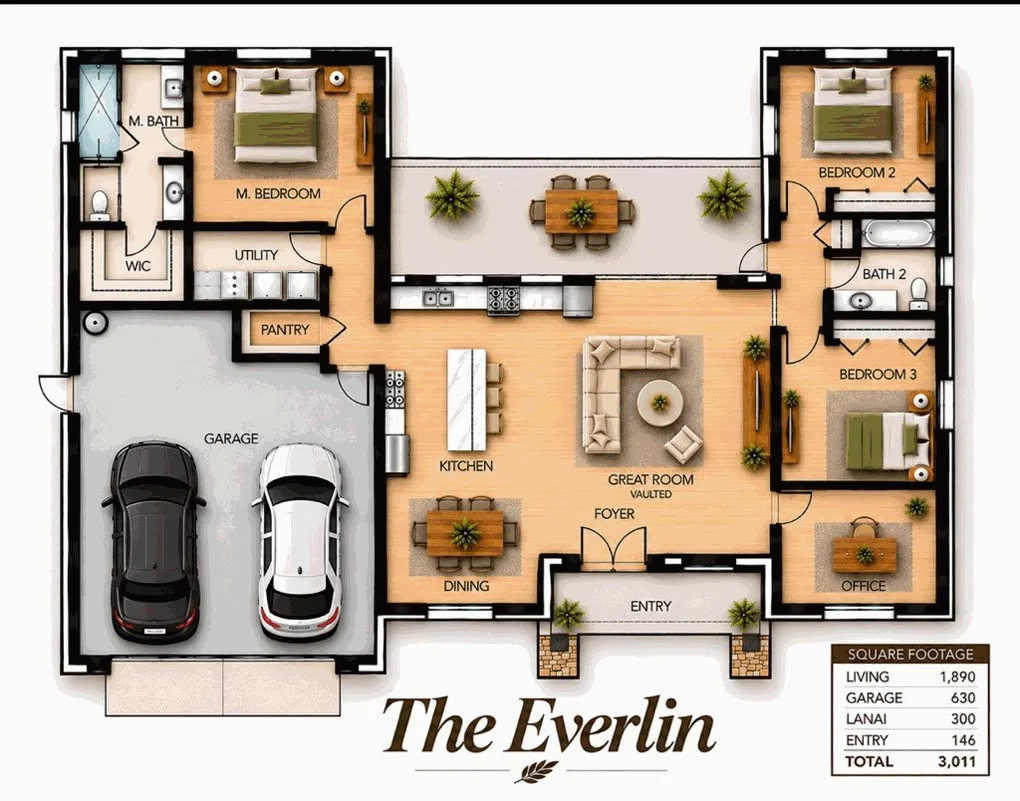
The Everlin is a U-shaped single-story home. The master suite sits in one wing, bedrooms 2 and 3 sit in the other, and the lanai fills the space between them at the back of the house. The kitchen, Great Room, and dining area sit in the middle, so every part of the home opens toward that covered outdoor room.
It is the plan for households that need a real home office without giving up a bedroom. The office has its own door and sits at the front corner of the bedroom wing, away from the kitchen noise. At 1,890 square feet of living space and 3,011 total square feet, the Everlin is the largest total footprint in the Protech collection.
The exterior is a modern farmhouse: white walls, board-and-batten gables with wood brackets, a dark shingle roof with a metal accent over the front porch, wood-tone columns on stone bases, black-framed windows, and a wood-look garage door.
The Floor Plan
The Everlin layout at a glance
The Walkthrough
Walking through the Everlin
Entry, foyer, and the vaulted Great Room
You step in from a covered entry through double doors into the foyer. The foyer opens straight into the Great Room, and the Great Room ceiling is vaulted. That volume is the first thing you notice, and it is what makes the middle of the house feel open from the front door to the lanai.
Kitchen with an island, dining up front
The kitchen sits along the back of the house with a long counter facing the lanai and a center island with seating facing the Great Room. The dining area sits at the front of the house next to the foyer, so the kitchen, dining, and Great Room read as one connected space. A pantry sits just off the kitchen near the garage entry.
Master suite in its own wing
The master bedroom sits at the back of the left wing, across the lanai from the secondary bedrooms. It has a private bath with a separate shower and a walk-in closet. The split between the master and the other bedrooms is part of the base layout.
Bedrooms 2 and 3 with a shared bath
Bedrooms 2 and 3 sit in the right wing with Bath 2 between them. Bath 2 has a tub, which makes it a practical setup for kids or guests.
A real home office
The office sits at the front corner of the right wing with its own door and a window to the front yard. It works as a work-from-home office, a study, a craft room, or a guest room for short visits.
Lanai between the wings
The 300 square foot lanai sits at the back of the house between the master wing and the bedroom wing. The walls on both sides give it shade and privacy that a flat lanai across the back of a house does not get. It is sized for an outdoor dining table, and it can be screened in or extended with pavers during customization.
Utility, pantry, and the 2-car garage
The utility room sits between the master wing and the garage, with the pantry next to it, so laundry and groceries come in through the garage without crossing the living space. The garage is 630 square feet with room for two vehicles.
Built for Florida
Engineered for Hernando County wind, weather, and water
Every Everlin is engineered to the 8th Edition Florida Building Code, which adopted ASCE 7-22 wind load methodology in 2024. Hernando, Pasco, and Citrus counties sit in Wind Zone 3, with a design wind speed range of 150 to 160 mph for Risk Category II residential structures. The Everlin meets that load path from the slab to the ridge.
Concrete block and a monolithic slab
Exterior walls are 8-inch CMU with reinforced cells at every corner and every opening. The foundation is a monolithic slab on grade, engineered for Hernando County's soil profile and water table conditions. There is no crawl space, no wood subfloor, and no second story to add wind exposure.
Engineered roof tied to the structure
The roof is built from engineered trusses with hurricane straps at every truss-to-wall connection. Roof sheathing is glued and ring-shank-nailed at upgraded spacing. The vaulted Great Room section is engineered into the same load path as the rest of the roof. Owners who want the wind mitigation insurance credit can upgrade to a standing-seam metal roof across the whole house.
Windows and the impact upgrade
Standard windows are single-hung, low-E, and rated to the FBC opening protection requirements with shutters or panels. Most owners upgrade to laminated impact glass during customization, which removes the need for shutters and adds another layer of insurance credit.
Energy and efficiency built in
The HVAC is sized to the actual conditioned envelope, not bumped up by rule of thumb. Attic insulation is R-30 as a base, with an R-38 upgrade available. The air handler sits in conditioned space, not in the hot attic. Energy-Star appliances and a tankless water heater are optional packages.
What’s Included
What’s in your Everlin build
The Everlin base specification covers what you would expect on a real custom build, not a production-builder shell with a long list of options added at the design center.
Site and structure
- Site preparation: Clearing, grading, fill, compaction, and silt fencing per county permitting.
- Foundation: Engineered monolithic slab on grade with reinforcement.
- Exterior walls: 8-inch CMU with reinforced cells, finished in the modern farmhouse package with board-and-batten gables.
- Roof system: Engineered trusses, hurricane straps at every connection, glued and nailed sheathing.
- Windows: Single-hung low-E with code-compliant opening protection. Impact-glass upgrade available.
Interior finishes
- Cabinets: Wood construction with soft-close drawers.
- Countertops: Quartz or granite from the standard selection.
- Appliances: Stainless range, dishwasher, microwave, and disposal.
- Flooring: Tile in main living areas, kitchen, and baths. Carpet in bedrooms with hardwood or LVP available as an upgrade.
- Vaulted Great Room: Painted drywall as base, with tongue-and-groove or exposed beam upgrades available.
- Trim and doors: 5 1/4-inch baseboard, raised-panel interior doors, lever hardware.
- Lighting and electrical: Recessed LEDs in living spaces, ceiling fan rough-ins in bedrooms and the main living area.
Mechanical and warranty
- HVAC: 14 SEER central system sized to the conditioned envelope, with a programmable thermostat.
- Plumbing: Standard fixture package, gas or electric water heater, hose bibs front and rear.
- Insulation: R-30 attic, foam-sealed top plates, fully insulated exterior walls.
- Builder warranty: 1-year workmanship, 2-year systems, 10-year structural through our third-party warranty partner.
What is not on this list
The Everlin base price does not include the lot, clearing for heavily wooded sites, well or septic where city utilities are not present, impact fees, loan origination, or the homeowner's insurance binder. These vary too much by lot and by lender to roll into a published number. Bring us your lot details at the consultation and we will price the full package.
Make It Yours
Customization options
Every Everlin is a real custom build. You pick the finishes, and you can adjust the plan before contract.
Exterior package
The Everlin shown is a modern farmhouse with white walls, board-and-batten gables, wood brackets, wood-tone porch columns on stone bases, and a metal accent roof over the front porch. You choose the paint scheme, the column and stone finish, and the garage door style. A full standing-seam metal roof is available as an upgrade.
Kitchen and baths
- Cabinet color, door style, and hardware finish
- Countertop selection across the standard quartz and granite palette, with a premium upgrade option
- Backsplash tile, pattern, and grout color
- Plumbing fixture finish
- Master shower configuration
Floor plan adjustments
- Office converted to a fourth bedroom
- Lanai screened in or extended with pavers
- Outdoor kitchen rough-in on the lanai
- Vaulted ceiling treatment: painted drywall, tongue-and-groove, or exposed beams
- Garage workbench wall pre-wire and shelving rough-in
Smart and energy upgrades
- Whole-home smart home pre-wire
- Solar-ready roof with conduit and main-panel space reserved
- R-38 attic insulation upgrade
- Tankless water heater
- EV charger circuit pre-installed in the garage
How customization works at Protech
Every selection is locked in writing before we pour the slab, on a single fixed-price contract. Anything you change after that goes through a written change order with a separate price, signed by you. No surprises at closing.
Where We Build
Building the Everlin across three counties
We build every plan, including the The Everlin, on owner-supplied lots and on land we help you find across:
From Plan to Keys
How a Everlin build actually goes
The path from your first call to the day you turn the key is a known process, not a mystery.
- Plan packet review. You request the Everlin Plan Packet from this page. It arrives in your inbox with the floor plan, included features, customization options, and a build timeline.
- Free consultation. We meet at your lot, your home, or our office in Brooksville for about an hour. You bring questions, we bring honest answers about budget, timeline, and how the Everlin fits your lot.
- Lot evaluation. If you already own land, we visit the lot to check soil, access, setbacks, and HOA conditions. If you do not, we point you toward what is moving in Hernando, Pasco, and Citrus.
- Plan customization meeting. We walk through every selection together, lock in your finishes and floor plan adjustments, and produce a fixed-price contract.
- Permit submittal. Plans go to the county building division. Plan review currently runs 10 to 21 days depending on workload.
- Loan close. With a construction-to-permanent loan, this is the single closing. The lender pays the builder in draws as we hit milestones.
- Site work and slab. Clearing, grading, footers, plumbing rough, and slab pour. Three to four weeks.
- Vertical construction. Block and tie beam, truss set, dry-in, mechanicals, drywall, finishes, cabinets, and countertops.
- Final inspections and walkthrough. County inspector, our project manager, and you. Punch list gets handled before close.
- Certificate of Occupancy and keys. You move in.
Total runway from contract to keys for a typical Everlin build is eight to ten months. We give you a real schedule at contract and update it monthly, and your project manager sends a written status update with site photos every week.
Compare
Other plans worth a look
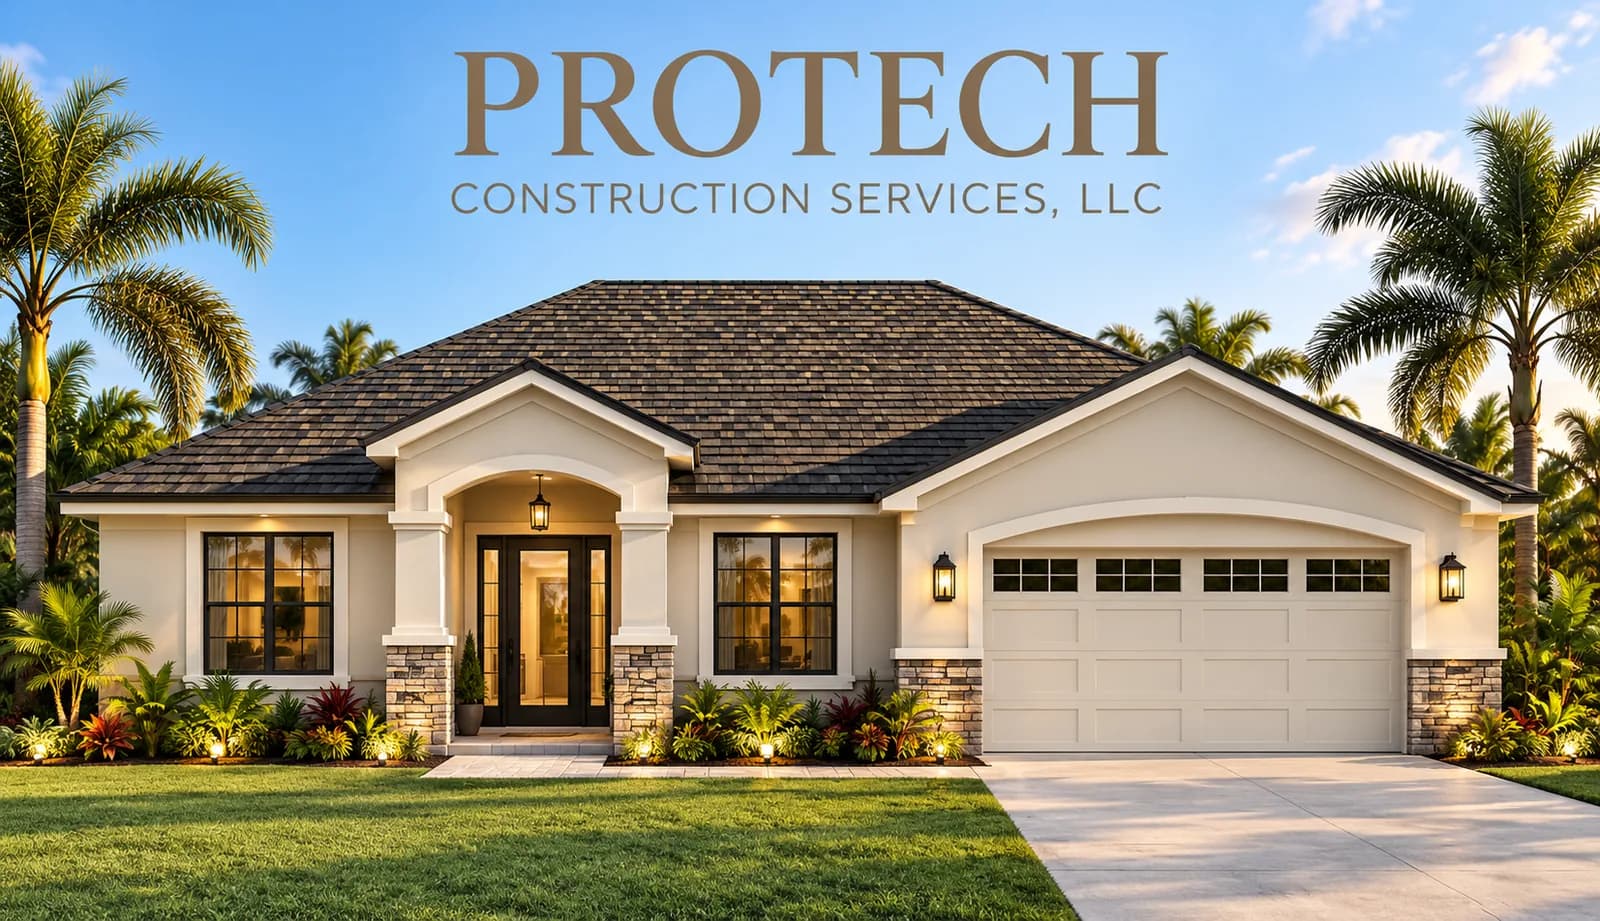
4 BR · 2 BA · 1,978 sq ft
The Juniper
Single-story 4 bedroom, 2 bath home with a true split master, three secondary bedrooms along a private wing, open great room, large covered lanai, and 2-car garage. 2,741 total square feet on a Hernando County lot.
See The Juniper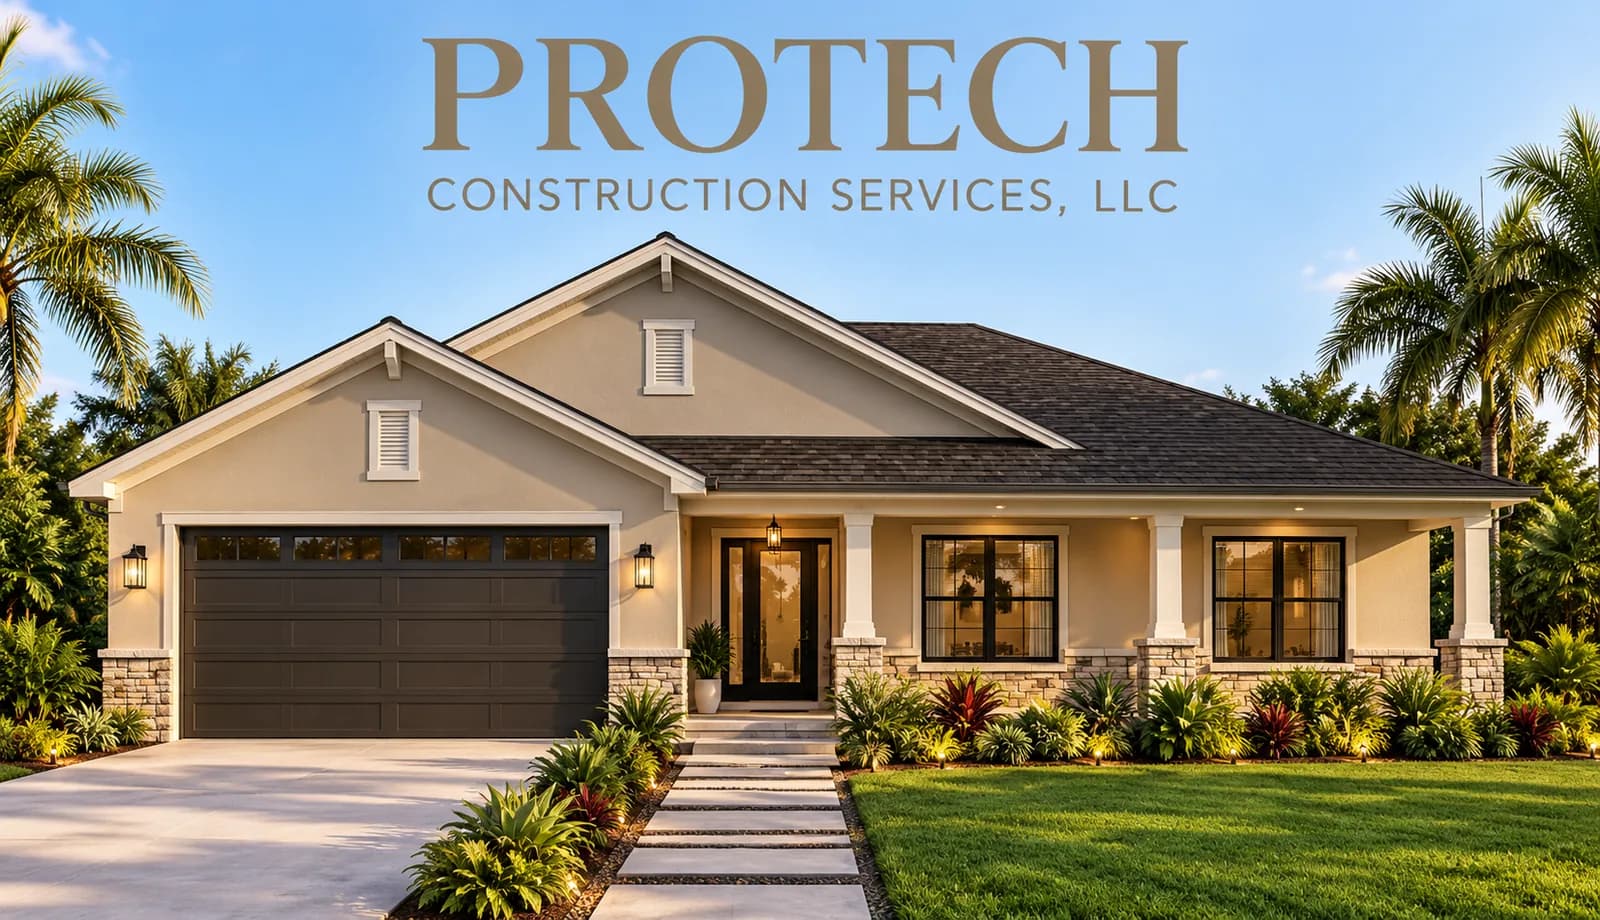
3 BR · 2 BA · 1,701 sq ft
The Sequoia
Single-story 3 bedroom, 2 bath custom home with a covered front porch, rear lanai, center-island kitchen, split-bedroom layout, and 2-car garage. 2,733 total square feet on a Hernando County lot.
See The SequoiaPlan Packet
Get the full Everlin Plan Packet
Floor plan, included features, customization options, build areas, and our 8-to-10 month timeline. Sent to your inbox within minutes.
Ready to Build?
Break ground on your free Everlin consultation today.
No-pressure 1-hour walkthrough at your lot, your home, or our Brooksville office. We answer every question. You decide what is next.
FAQ