Adu Construction
ADU Construction in Brooksville, FL
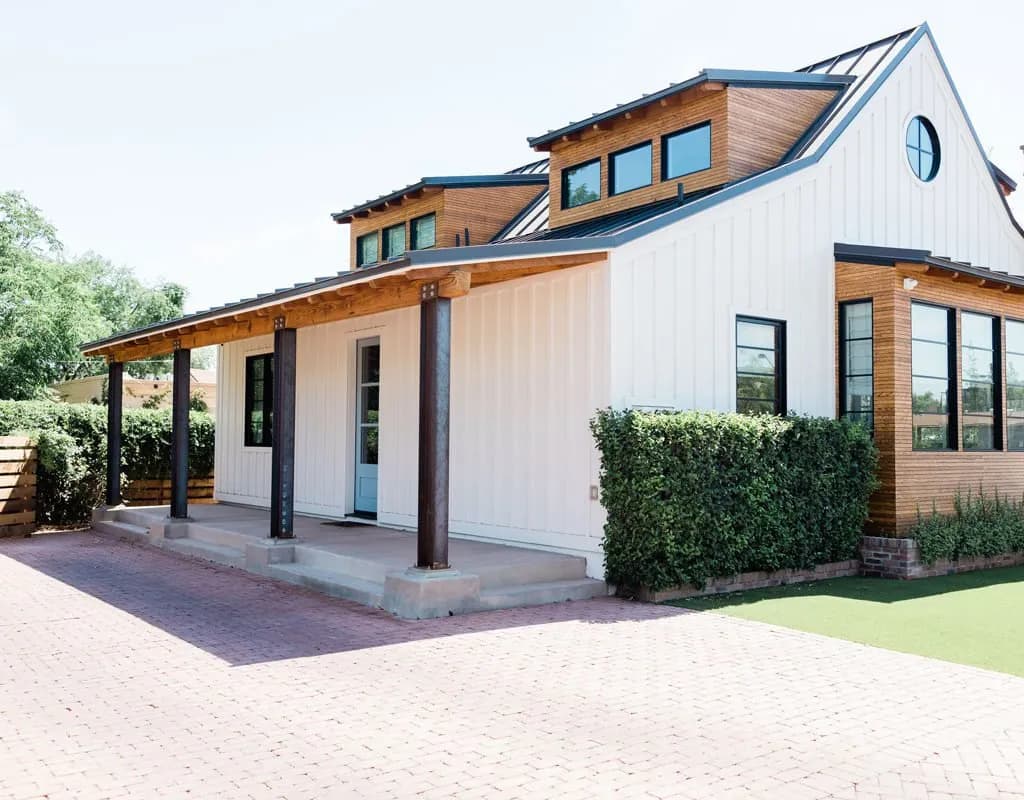
Protech Construction is a licensed general contractor in Brooksville that designs and builds accessory dwelling units: detached backyard cottages, attached in-law suites and permitted garage conversions across Hernando, Pasco and Citrus counties.
Call (352) 710-5455What Counts as an ADU, and Why Owners Around Brooksville Build One
An accessory dwelling unit is a second, smaller home on a property that already has a primary house. It has its own kitchen, its own full bathroom, its own sleeping area and its own entrance. That last part is what separates an ADU from a large bedroom addition. An ADU is a complete, independent living space, and the building department treats it that way: separate egress, separate smoke and carbon monoxide protection, its own plumbing fixtures, and an electrical layout sized for a household rather than a spare room.
People in this part of Florida build them for a few very specific reasons. The most common one we see is a parent moving closer. The family wants the parent nearby but not in a converted bedroom off the hallway, and a small separate unit gives both households a door to close. The second reason is an adult child or a caregiver who needs a real address and a real kitchen. The third is income: a legally permitted unit that can be rented, where the zoning and any deed restrictions allow it. The fourth is flexibility, meaning a guest house now that becomes a rental or a downsizing option later.
Those reasons change the building, not just the paperwork. A unit built for an aging parent is designed around a curbless shower, wider door openings, blocking in the walls for grab bars and a flat path from the parking area to the door. A unit built to rent is designed around durability and a layout that works for a stranger. A guest house is designed around the view and the yard. We ask which one you are building before we draw anything, because the same square footage can be spent three very different ways.
If you are still deciding between a separate structure and a suite attached to the house, our post on in-law suites versus detached ADUs in Florida walks through that comparison in detail. If you are expanding the existing house instead of adding a second dwelling, that is a different project, and it lives on our home additions page.
Detached, Attached, or Garage Conversion: Three Ways to Get There
Almost every ADU we build falls into one of three shapes, and the right one is usually decided by the lot, not by preference.
Detached. A freestanding cottage in the side or rear yard, on its own slab, with its own roof. This is the most private option and usually the most flexible to design, because you are not working around the existing house structure. It is also the option most constrained by the lot: setbacks, the septic drainfield, existing trees, the well, and the space needed to get equipment into the back yard all narrow down where a detached unit can actually sit. On larger rural parcels around Hernando and Citrus counties, a detached unit is often the easy answer. On a tight platted lot, it can be the one that does not fit.
Attached. A wing added to the existing house with its own exterior entrance, sharing one or two walls with the main home. Attached units usually cost less to service, because water, sewer or septic, and electrical runs are shorter. They also bring the existing structure into the project: we are cutting into an exterior wall, which means structural engineering, temporary shoring during the work, a beam where the wall used to carry load, and matching the roofline and finishes so the result does not read as a bolt-on. We design additions that match the quality level of the existing home and are built to last, not just built to pass inspection, and that applies to an attached ADU more than anything else, because it is permanently part of your house.
Garage conversion. Turning an attached or detached garage into living space. On paper it looks like the cheapest path, and sometimes it is. In practice, a garage was not built to be a dwelling: the slab often sits lower and slopes to the door, the walls may be uninsulated, the electrical is minimal, there is no plumbing, and the openings have to be framed and finished as walls and windows. It is also the version most likely to run into a parking requirement, because the county may count those spaces. Where a conversion is not the right answer, we often end up building a new detached structure instead, and our garage construction page covers the reverse case, where you need the garage back.
Zoning and Permitting: The Part That Decides Everything Else
The single most important question on an ADU project is not what it costs. It is whether the county or city will let you build one on your specific parcel, and in what form. Accessory dwelling rules are set locally, which means Hernando, Pasco and Citrus counties do not answer this question the same way, and a city inside a county can answer it differently again. Nothing about an ADU is standard statewide.
Before we design anything, we verify the items that can stop or reshape the project:
- The zoning district on your parcel, and whether a second dwelling is allowed outright, allowed with conditions, or not allowed at all.
- Minimum lot size and lot coverage, which decide whether a second structure fits under the rules even when it physically fits in the yard.
- Setbacks from front, side and rear property lines, plus separation required between structures.
- Size limits, which are often expressed as a maximum floor area or as a share of the primary home rather than a flat number.
- Height and story limits, which matter if you were hoping to build above a garage.
- Parking, including whether the unit adds a required space and where that space can go.
- Owner occupancy and rental conditions, where the local code imposes them.
- Septic and well capacity, because a second dwelling adds bedrooms and flow, and that goes through the health department, not just the building department.
- Utility metering, meaning whether the unit can be fed from the existing service or needs its own.
- Deed restrictions and HOA rules, which are private agreements the county does not enforce and will not warn you about.
We work in Hernando, Pasco and Citrus counties continuously, and that familiarity with the local building departments translates directly to shorter permit timelines for our clients. It also means we know which questions to ask at the counter before the design is locked, which is the cheapest moment to find out that the unit needs to move ten feet or lose a bedroom. For a deeper walkthrough of how the permitting and cost side works in Florida, read our Florida ADU cost and permit guide.
What Actually Drives the Cost of an ADU
We do not quote ADUs from a square footage number, because two units of identical size on two lots in the same neighborhood can land far apart. The cost is driven by what the unit needs to become a dwelling, and most of that is invisible in the finished photos.
Plumbing distance. An ADU has a kitchen and a full bathroom, so it needs supply and drainage. If the unit sits eighty feet from the existing lines, that is trenching, pipe, and sometimes a pump. An attached unit sharing a wet wall with the house is a far shorter run. This is usually the largest single swing between an attached and a detached version of the same unit.
Septic or sewer. On sewer, you are extending a line. On septic, you are asking an existing system to serve more bedrooms, and the answer may be that the drainfield has to be expanded or the system replaced. That is a health department determination, and it is one of the few items that can materially change a budget after design.
Electrical capacity. A second kitchen, a second HVAC system, a second water heater and a second laundry hookup add real load. Sometimes the existing panel has room. Sometimes the service itself needs to be upgraded, or the unit needs its own meter.
Foundation and site conditions. Grade, drainage, fill, tree removal, and access for equipment all show up before a single wall goes up. A flat, clear, reachable building pad is cheap. A sloped back yard behind a fence with a large oak in the way is not.
Finish level. Cabinetry, counters, tile, flooring and fixtures are where most owners have actual choice. A rental unit and a unit for a parent get specified very differently. We build custom cabinets in house, and the same standards we apply to kitchen remodeling and bathroom remodeling apply to the compact kitchen and bath in an ADU, where every inch is being asked to do more work.
Fees. Permit fees, impact fees and utility connection fees are set by the jurisdiction, not by us. They are real money on a second dwelling and they belong in the budget from the start, not as a surprise at permit issuance.
Site Work, Utilities and the Details Owners Rarely Plan For
The building is the part everyone pictures. The site is the part that decides whether the building works. Before design is final, we walk the lot and look at how the finished unit will be lived in, not just where it will sit.
Drainage comes first. Florida rain arrives in volume, and a new roof and a new slab change where water goes. We grade so that water moves away from both structures rather than pooling between them, and we look at what the new impervious area does to the rest of the yard.
Access comes second. A detached unit needs a walking path that works at night and in the rain, and if it is for a parent, it needs to be flat and wide. Most owners also want parking near the unit rather than at the main house, which means a driveway extension or a pad, and possibly a lighting circuit. That path and that pad frequently connect to outdoor living space, which is why ADU projects often grow a covered patio between the two buildings.
Then the connections. Water and sewer or septic, electrical, and the low voltage runs for internet, because a unit that cannot get a signal is a unit nobody wants to live in. If the unit will be rented or will have its own address, the county assigns that address, and mail delivery follows from it. These are small items that are easy to handle during construction and expensive to retrofit after the final inspection.
Finally, privacy. The best detached ADUs we have built put the windows and the entrance where the two households are not looking into each other's kitchens. That costs nothing at the design stage and cannot be fixed later.
Building It for Florida: Code, Wind, Moisture and Energy
A detached ADU is a new structure, so it carries the full weight of the Florida Building Code on its own. It is not an outbuilding and it is not a shed with a bathroom. Wind load requirements apply to the roof, the wall framing, the connections and the openings. The load path has to be continuous from the roof structure down to the foundation, and every piece of that path is inspected.
Moisture is the second condition this climate imposes. Our humidity and our rainfall punish assemblies that were designed for somewhere else. We use suppliers who stock the specific products that perform well in our climate and meet Florida Building Code requirements, and we detail flashing, roof edges and wall penetrations for water that arrives sideways, because here it does.
Energy code is the third, and on a small unit it is tighter than people expect. A compact building has a high ratio of wall and roof area to floor area, and glass is where energy performance is lost fastest. We balance these requirements during design to maximize natural light in living areas while keeping energy performance within code limits. In a unit this size, that balance is the difference between a bright, comfortable home and a dim box that is expensive to cool.
We never cut corners on structural integrity, and we never suggest alternatives that compromise code compliance to save money. On an ADU that matters twice over, because the unit is likely to hold someone you love, and because an unpermitted or non-compliant second dwelling becomes a problem at sale, at insurance renewal and after a storm. If a storm has already damaged a structure on your property, that is handled under storm damage restoration rather than here.
How a Protech ADU Project Runs
We require complete, construction ready plans before breaking ground, and we review every plan for constructability, code compliance and clarity before submitting for permits. Many of our clients begin with a floor plan they found online, in a magazine, or from a plan service, and we modify it to fit their lot, their preferences, and Florida Building Code requirements. If you would rather start from a blank sheet, we draw from scratch, and that work is described on our custom floor plans page.
From there the sequence is predictable. We confirm zoning and site constraints, finalize the plan, coordinate the structural engineering, and submit for permits. On an attached unit, we install temporary shoring to support the structure during wall removal, install the beam, and then proceed with the addition. On a detached unit we set the pad, pour the foundation, frame, dry in, rough in the mechanical, electrical and plumbing, insulate, and finish.
We walk you through every phase before we break ground, and we keep you informed with regular progress updates and on site walkthroughs throughout the build. Inspections are scheduled by us, and we prevent inspection failures by reviewing all work against code requirements before calling the county inspector. Our pre-inspection reviews catch 95 percent of potential issues before the official inspection, which keeps the project moving without rework delays. At the end, we complete the punch list and walk the finished unit with you.
Our work does not end at the certificate of occupancy. The one year workmanship warranty covers the work we performed. If a plumbing connection leaks, a tile cracks, a door sticks, or paint peels within the warranty period, we return and correct it at no cost to you. At eleven months we offer a pre warranty expiration walkthrough to identify and correct any items before the one year mark. Owners who want that level of oversight on a project they are contracting themselves can look at our construction management service instead.
The ADU Mistakes We See Most Often
Designing before checking zoning. Owners fall in love with a plan, then find out the parcel will not take a second dwelling in that form. The zoning answer should come first, and it costs almost nothing to get.
Converting a garage without permits. This is the most common unpermitted work we are asked to look at. It surfaces at closing, at refinancing, or when an insurer inspects, and by then the finishes are in and the fix means opening walls. Permitted work is cheaper than permitted work done twice.
Ignoring the septic system. A second dwelling adds bedrooms. The system either supports that or it does not, and finding out late can reorder the entire budget.
Undersizing the electrical service. Two kitchens, two air handlers and two water heaters on a service sized for one house creates problems that only show up on a hot afternoon in August.
Treating the unit as temporary. The reason someone builds an ADU usually changes within a decade. A parent moves in, and later the unit becomes a rental, an office or a place for an adult child. A unit built for one narrow purpose with cheap finishes and an awkward layout does not survive that transition. We design ADUs the way we design additions: to match the quality level of the existing home and to last.
Hiring by the lowest number. An ADU involves structural work, permitting and code sign off. That requires a licensed general contractor. When a project is not the right fit for us, we say so at the first conversation instead of at the first inspection.
Where We Build, and How to Start
Protech Construction is based at 9035 Jayson Dr in Brooksville, and we build in Hernando, Pasco and Citrus counties. We are a licensed Florida general contractor, license CBC1268979, which means we can legally pull permits, perform structural work, and sign off on code compliant installations. We carry full general liability and workers compensation insurance on every job, so if something goes wrong on the site, you are protected. We are rated 5 on Google, and our work across the area includes custom homes, whole home remodels and additions as well as accessory dwellings.
The best first step is a conversation and a look at the property. Bring the parcel address, a rough idea of who the unit is for, and any plan you have already been looking at. We will tell you what the zoning allows on that specific lot, which of the three approaches fits, what the site is going to demand, and where the real cost drivers sit for your project before you commit to anything.
Call Protech Construction at (352) 710-5455 to talk through your ADU.
Service Areas
Adu Construction across Central Florida
Licensed and insured, working throughout Hernando, Pasco, and Citrus counties.
FAQ
Frequently Asked Questions
Can I build an ADU on my property in Hernando County?
+
What is the difference between an ADU and a home addition?
+
How much does an ADU cost to build in Florida?
+
Can I rent out the ADU once it is built?
+
Are you licensed and insured to build an ADU?
+
Construction Knowledge
Articles and guides for Central Florida homeowners
Hurricane Prep for an Active Florida Build: Frame Stage
The wind rating in your plans belongs to the completed assembly, not to the lumber standing on your slab. Here is what actually protects a Florida house between the framing inspection and dry in: the named storm endorsement most base policies leave out, the percentage deductible that swallows a realistic loss, BCSI truss bracing, and the delivery decision made five days out that prevents more damage than anything done in the last 24 hours.
Read ArticleFlorida Construction Material Costs: What 2027 Holds
A flat monthly price reading sitting on top of a 7 percent year is not stability, it is a plateau at an elevated level. Here is what the verified 2026 data says, what is actually locked in for 2027, and what is guesswork dressed up as a forecast.
Read ArticleSmart Home Pre-Wire Checklist for New Builds 2026
The cheapest day to wire a house is the day the walls are open. Pre-wiring a new build for smart home and structured cabling runs $3,000 to $8,000, while running the same cable after drywall costs $10,000 to $25,000 or more. Here is exactly what to run before the insulation goes in, why the empty conduit matters more than the cable, and how to build a network closet that carries the house for twenty years.
Read ArticleReady to Build?
Get your free evaluation today.
No-pressure consultation. We serve Hernando, Pasco, and Citrus counties. Call us now or request a visit online.