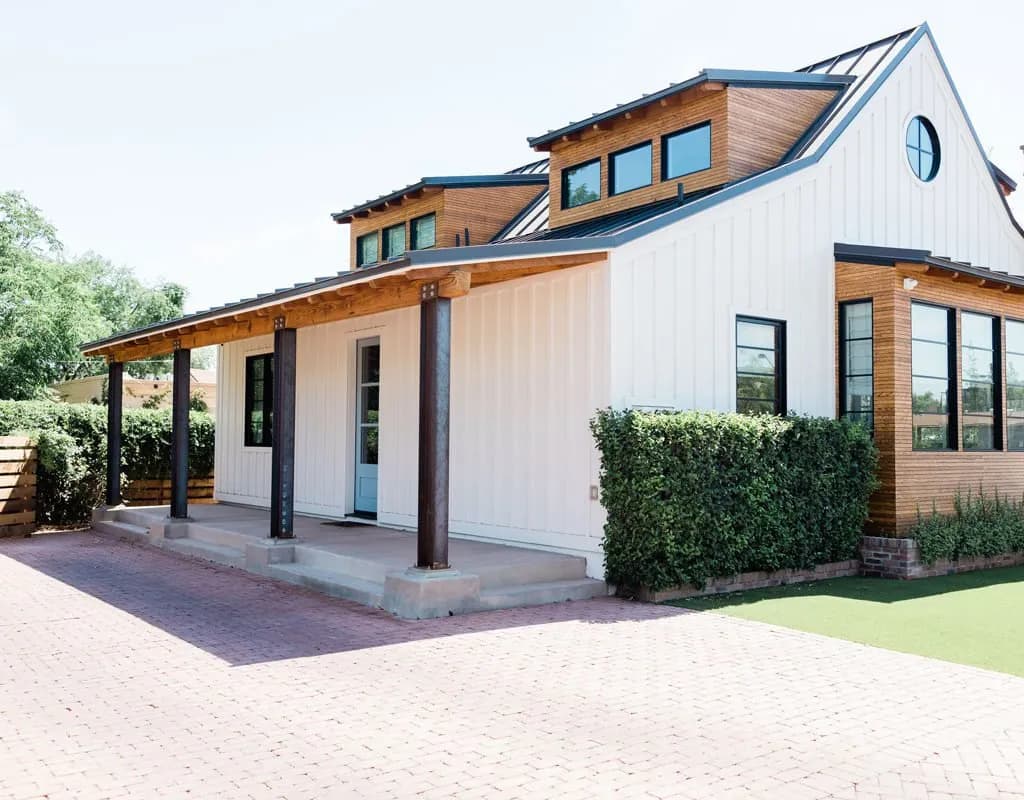
Garage Construction
Garage Construction in Brooksville, FL
Attached garages, detached garages, workshops, RV bays, and garages with living space above, designed and built to Florida Building Code by a licensed general contractor based in Brooksville.
Call (352) 710-5455Protech Construction builds garages across Hernando, Pasco, and Citrus counties: attached bays that tie into the existing roofline, detached garages and workshops on their own slab, oversized RV and boat bays, and garages with finished living or office space above. As a licensed general contractor (CBC1268979) based in Brooksville, we handle the whole job in one contract: site plan, engineering, permit, foundation, framing, roofing, electrical, doors, and finish work, with county inspections scheduled and passed by us. Call (352) 710-5455 to walk through what your lot allows.
Attached Garage, Detached Garage, or Garage With Space Above
Almost every garage conversation starts in one of three places, and the three are different projects with different costs, different permits, and different timelines. Knowing which one you are actually asking for is the fastest way to get a real number instead of a guess.
An attached garage shares at least one wall with the house and usually shares the roof. It is the shortest walk from the car to the kitchen on a rainy August afternoon, and in Florida that matters more than people expect. It is also the most demanding build structurally, because the new roof has to tie into the existing roof without creating a valley that traps water, and the shared wall has to meet fire separation requirements. Attached garages are the right answer when the lot has room on the side of the house, the driveway already runs that way, and you want interior access.
A detached garage stands on its own slab, with its own roof and its own electrical feed. It is usually the cheaper structure per square foot because nothing has to match or tie into the existing house, and it is often the only option when setbacks, a septic drainfield, or an existing lanai block the side of the house. Detached is also the better choice for a real workshop: noise, dust, welding, compressors, and late nights stay out of the house. The tradeoff is the walk, the separate utility run, and in most cases a second driveway or an extended apron.
A garage with living space above is a different animal entirely. The moment there is conditioned habitable space over the bays, the project picks up stair requirements, energy code compliance, impact-rated or shuttered glazing, a heavier foundation and framing package, and a zoning question about whether an accessory dwelling is allowed on that parcel at all. Some owners want a rental or in-law suite. Others want an office, a studio, or a bonus room with no kitchen, which is a simpler approval. We ask that question early because the answer changes the design, not just the finish.
If what you really want is more living space and the garage is secondary, the better starting point is our home additions page. If you are building a new house and the garage is part of it, start at custom home building. This page is for people who want a garage built, as its own project, on a house that already exists.
What Actually Drives the Cost of a Garage Build
There is no honest flat price for a garage, because two 24 by 24 buildings on two lots three miles apart can be thousands of dollars apart before anyone picks a door color. Here is what moves the number, roughly in order of impact.
- Size and bay count. Square footage drives slab, framing, roof, and door count all at once. Going from two bays to three is not a fifty percent increase in one line item, it is a fifty percent increase in most of them.
- Attached versus detached. Attached work costs more in framing and roofing labor because of the tie-in, and adds fire separation and sometimes a firewall rated door. Detached costs more in site work and utilities.
- Site conditions. A flat, cleared, compacted pad next to an existing driveway is the cheap case. Tree removal, fill dirt, grade changes, a long electrical run, a culvert, or a drainage swale that has to be relocated all add real money before the first block is laid.
- Soil and foundation. Hernando County sits on karst limestone. If the geotechnical report or the county calls for a thicker slab, extra steel, or engineered fill, that cost is not optional.
- Height and clear span. A standard bay and an RV bay are not the same building. Taller walls mean longer studs or more block courses, bigger doors, more wind load, and often engineered trusses instead of stock.
- Finish level. A bare slab with drywall and a single light is one budget. Epoxy floor, insulated and conditioned space, a mini split, a utility sink, 240 volt circuits, a lift, built in cabinetry, and a finished ceiling is another.
- Matching the house. If the new garage has to match existing stucco texture, brick, roof tile, or a discontinued shingle color, matching costs more than building new in a standard material.
We do not publish a price for garages, because a published price for a building this variable is a guess wearing the costume of a number. What we do instead is walk the lot, pull your parcel information, look at how your existing roof is framed, and price the scope you actually described. If budget is the real constraint, say the number out loud at the first visit. It is far easier to design a building that fits a budget than to redesign one after the estimate lands. Bay count, door height, whether the interior gets finished, and whether the space gets conditioned are the levers that move the total the most, and every one of them can still be decided while the drawings are in progress. If the goal turns out to be living space rather than parking, our home additions page walks through the same trade-offs from that side.
Permits, Setbacks, and Zoning in Hernando, Pasco, and Citrus Counties
A garage is a permitted structure everywhere in our service area. There is no square footage below which you can quietly pour a slab and put a building on it, and unpermitted structures surface later at the worst possible moment: during a sale, during an insurance inspection, or after a storm claim.
The permit package for a garage generally includes a site plan showing the structure on the parcel with dimensions to every property line, a foundation plan, a framing plan, wind load calculations, and an electrical plan. Anything with living space above adds a full set of habitable space drawings and energy code documentation. We require complete, construction ready plans before breaking ground, and we review every plan for constructability, code compliance, and clarity before submitting for permits.
Before design, we check the things that quietly kill garage projects:
- Setbacks. Every zoning district has minimum distances from front, side, and rear property lines. A detached garage often has different setbacks than the main house, and corner lots have their own rules.
- Lot coverage and impervious surface limits. The garage plus the house plus the driveway plus the lanai has a ceiling. Rural acreage rarely hits it. Platted subdivision lots hit it more often than owners expect.
- Septic and well. A large share of parcels in rural Hernando and Citrus are on septic. You cannot build over a drainfield, and you have to hold a separation distance from the tank, the field, and the well. This single item is the most common reason a garage moves to a different corner of the lot.
- Driveway and culvert. A new or widened driveway connection to a county road is its own approval, and a culvert may be required where the drive crosses a swale.
- Easements. Utility and drainage easements run through many lots and nothing permanent goes on top of them.
- Deed restrictions and HOA rules. These are not county code and the county will not enforce them, but they can limit detached structures, metal buildings, height, and exterior materials. Check them before you fall in love with a design.
- Accessory dwelling rules. If you want a living unit above the garage, zoning determines whether that is allowed on your parcel and at what size. We confirm that with the county before drawing it.
We are licensed to pull permits, perform structural work, and sign off on code compliant installations, and we carry full general liability and workers compensation insurance. We work in Hernando, Pasco, and Citrus counties continuously, and that familiarity with local building departments translates directly to shorter permit timelines for our clients.
The Florida Building Code Rules That Shape a Garage
Owners are often surprised that a building meant to hold cars has this many rules. Most of them exist because of fire, fumes, and water, and they change the design in ways worth knowing before you see drawings.
Separation between the garage and the house. An attached garage has to be separated from the living space. In practice that means gypsum board on the garage side of the shared wall, heavier board on the ceiling when there is habitable space above, and a self closing door of an approved type between the garage and the house. This is also why you cannot open a garage door directly into a bedroom.
Floor slope and drainage. The parking area has to be a noncombustible surface sloped so that fluids run toward the main vehicle opening or a drain. It sounds minor until a slab is poured flat and every rainstorm leaves standing water against the back wall.
Ceiling height and clearances. Standard bays work fine at a normal wall height, but the moment you want a car lift, overhead storage racks, or a tall truck, the wall height and door height have to be designed up front. Retrofitting height is not a change order, it is a rebuild.
Electrical. Garage receptacles require GFCI protection. We plan circuits around how the space will actually be used: a dedicated circuit for a compressor or welder, 240 volt service for a lift or shop equipment, a conduit path for a future EV charger even if the charger comes later, and lighting laid out for working under a hood rather than a single fixture in the middle of the ceiling.
Conditioned versus unconditioned. A garage that gets insulation, a mini split, and finished walls is treated differently than an open shell, both by the energy code and by the way it has to be detailed for Florida humidity. Air conditioning a space that leaks does not make it comfortable, it makes it damp.
We never cut corners on structural integrity, and we never suggest alternatives that compromise code compliance to save money. We prevent inspection failures by reviewing all work against code requirements before calling the county inspector, which catches problems while they are still cheap to correct and keeps the project moving without rework delays.
Foundation and Soil: Building on Hernando County Limestone
The ground under much of this area is karst: limestone with voids, clay seams, and sand above it. That geology is why Weeki Wachee exists, and it is also why foundation work here deserves more attention than it gets in other parts of the country.
A garage slab is not just a floor. It is the foundation of the entire structure, it carries concentrated vehicle loads, and on a detached building it also resists uplift in a storm. Building it correctly starts with site preparation: stripping organic material, bringing in and compacting clean fill where needed, and confirming the pad is stable before anything is poured. Cutting time on compaction is how slabs crack in year three.
The slab itself is designed for its use. A standard passenger vehicle garage is one thickness. A slab that will hold a two post lift, a boat on a trailer, or a loaded RV needs more thickness, more reinforcement, or a thickened footing exactly where the lift posts land. That decision has to be made before the pour, because the anchor locations are set in concrete in the most literal sense.
The rest of the foundation package matters in Florida specifically: a vapor barrier under the slab so ground moisture does not migrate up through the concrete and ruin an epoxy coating or rust stored tools, soil treatment for termites, and grading around the finished building so water runs away from the slab edge instead of pooling against it. Where a site shows signs of settlement, soft spots, or a history of subsidence in the area, the right answer is a geotechnical evaluation and an engineered foundation, not optimism. We use suppliers who stock the specific products that perform well in our climate and meet Florida Building Code requirements.
Wind, Water, and the Garage Door
A garage door is the largest opening in most buildings, and if it fails in a wind event the consequences are not limited to the door. Wind enters the building and pressurizes it from the inside, and that internal pressure pushes out on the roof and the walls at the same moment the storm is pulling on them from outside. That is why the code treats a large garage door as a rated opening rather than a finish item you pick by color, and it is why the door is the engineering decision on a garage project most worth spending money on.
The design wind speed for your build is set by the wind speed map for your specific address, and it is not the same across our whole service area. A parcel in inland Brooksville and a parcel in Hernando Beach are designed to different numbers, and properties nearer the coast can also fall into the wind borne debris region, which adds impact protection requirements for glazed openings. We confirm the values for your address during design rather than assuming, because those numbers determine the door rating, the fastening schedule, the roof to wall connectors, and the sheathing nailing pattern.
What we build into a garage for wind:
- A garage door rated for the local wind zone, with the track, hardware, and jamb attachment installed to the manufacturer's tested assembly rather than improvised
- Hurricane clips or straps at every truss, tying the roof structure through the walls and into the foundation
- Code compliant sheathing and nailing patterns, which are cheap during framing and impossible to fix later
- Impact rated or shutter protected windows and doors where the code requires them
Water is the other half. On coastal parcels in Hernando Beach, Homosassa, and Crystal River, the FEMA flood zone controls what can be built and at what elevation. A garage used only for parking, storage, and building access can often sit lower than habitable space when it is detailed for flood: flood vents that let water in and out without collapsing the walls, flood resistant materials below the design elevation, and no mechanical equipment down low. Putting a finished room, a workshop, or an air handler in that space without understanding the rules is how owners end up with a compliance problem and an insurance problem at the same time.
One more reason to build it right: the wind mitigation features you install get documented on the Florida wind mitigation inspection form, which your insurance company uses when calculating your premium. If storm damage is what brought you here in the first place, see storm damage restoration.
Workshops, RV Bays, Lifts, and Storage That Actually Works
Most of the regret we hear about garages is about size and layout, not about materials. Bays get designed to the minimum, and then a truck, a workbench, and a trash can make it impossible to open the driver's door.
Sizing. As we note on our custom floor plans page, a two car garage at 20 by 20 feet of interior dimension is tight, and 24 by 24 feet is comfortable. That extra four feet in each direction is where the workbench, the lawn equipment, the bikes, and the room to walk around a parked car live. If you already know you want storage or a shop area, design the depth or width for it now. It is the cheapest square footage you will ever buy compared to adding it later.
RV, boat, and trailer bays. These are height projects. Door height, wall height, and the approach grade all have to be designed together, and the driveway apron has to give you the turning radius to actually get the vehicle in. We would rather ask for your trailer's real dimensions than build to an assumption.
Lifts and shop space. A two post lift needs clear ceiling height, a slab engineered for the anchor loads, and 240 volt power. Air lines, dust collection, and a utility sink are easy to rough in during construction and expensive to add afterward.
Comfort. A Florida garage without insulation is unusable for most of the year for anything other than parking. Insulated walls and ceiling, a radiant barrier, an insulated door, and a mini split turn a garage into a room you will use in July. Ventilation matters too, especially where finishing, welding, or small engine work happens.
Storage and finish. Overhead racks, wall systems, epoxy or polyaspartic floor coatings, and built in cabinetry make the difference between a garage and a storage unit with a roll up door. We build cabinetry in house, so the shop benches, upper storage, and mudroom lockers at the house entry can be designed to the space rather than bought in stock widths. See custom cabinets for what that involves.
How a Protech Garage Project Runs
We walk you through every phase before we break ground, and we keep you informed with regular progress updates and on site walkthroughs throughout the build. The sequence is predictable, and knowing it up front makes the whole project easier to live with.
- Site visit and scope. We look at the lot, the existing house, the driveway, the septic and well locations, the roofline, and where power comes in. We talk through attached versus detached and what you plan to keep in the building.
- Design and engineering. Plans are drawn, the foundation and framing are engineered for your address and wind zone, and the structure is laid out inside your setbacks. If you have a plan you found online or from a plan service, we can modify it to fit your lot, your preferences, and Florida Building Code requirements.
- Permit submittal. We assemble the package and submit it, and we handle the county's review comments.
- Site work and foundation. Clearing, grading, fill and compaction, forms, steel, plumbing or conduit sleeves, termite treatment, and the pour.
- Structure and dry in. Walls, trusses, connectors, sheathing, roofing, doors, and windows. The building becomes weather tight.
- Systems and finish. Electrical rough in, insulation, drywall or the finish you chose, the garage door and opener, painting, floor coating, and cabinetry.
- Inspections and closeout. We review the work against code before calling for each inspection, complete the punch list, and walk the finished building with you.
Schedules depend on the county's permit review time, the season, and the scope. An attached two car garage runs in a different range than a detached workshop with an apartment above, and we give you a schedule for your specific project rather than a slogan. We design garages that match the quality level of the existing home and are built to last, not just built to pass inspection.
After the build, our one year workmanship warranty covers the work we performed. If a door sticks, a connection leaks, or a finish fails within the warranty period, we return and correct it at no cost to you. At eleven months we offer a pre warranty expiration walkthrough to identify and correct any items before the one year mark. Because we are based in Brooksville, we are a local phone call away if something comes up after the job is closed. For larger or phased projects where you are coordinating multiple trades, see construction management.
Garage Construction Across Hernando, Pasco, and Citrus Counties
We build from our base in Brooksville across three counties, and the local details change as you move across them: soil, flood zone, wind speed, septic versus sewer, and how each building department runs its reviews.
Hernando County: Brooksville, Spring Hill, Weeki Wachee, and Hernando Beach. In Spring Hill, lot size, setbacks, and deed restrictions are usually the first things we check, because they decide whether a detached garage fits at all or whether the build has to go attached. Hernando Beach is coastal, which means flood zone detailing is part of nearly every project. See the Hernando County hub for the full picture.
Pasco County: Hudson, New Port Richey, and Dade City, with the Pasco County hub covering the rest.
Citrus County: Crystal River, Homosassa, and Lecanto, with more at the Citrus County hub. Citrus runs from coastal parcels at Crystal River and Homosassa to inland acreage around Lecanto, so the flood zone question, the septic separation, and the driveway approach can change completely from one address to the next.
Protech Construction is a licensed general contractor (CBC1268979) rated 5 on Google, and garages are only part of what we build. We also handle home remodeling, kitchen remodeling, bathroom remodeling, and patio construction, which matters when the garage is one piece of a bigger plan for the property.
To get started, call (352) 710-5455 or use our contact page. Have your parcel address ready, and tell us what you plan to put in the building. That one answer shapes almost everything else.
Service Areas
Garage Construction across Central Florida
Licensed and insured, working throughout Hernando, Pasco, and Citrus counties.
FAQ
Frequently Asked Questions
Do I need a permit to build a garage in Hernando County?
+
Is a detached garage cheaper than an attached one?
+
Can you build a garage with an apartment or office above it?
+
Will the new garage match my existing house?
+
Can the garage be built to hold a car lift, an RV, or a workshop?
+
Construction Knowledge
Articles and guides for Central Florida homeowners
Hurricane Prep for an Active Florida Build: Frame Stage
The wind rating in your plans belongs to the completed assembly, not to the lumber standing on your slab. Here is what actually protects a Florida house between the framing inspection and dry in: the named storm endorsement most base policies leave out, the percentage deductible that swallows a realistic loss, BCSI truss bracing, and the delivery decision made five days out that prevents more damage than anything done in the last 24 hours.
Read ArticleFlorida Construction Material Costs: What 2027 Holds
A flat monthly price reading sitting on top of a 7 percent year is not stability, it is a plateau at an elevated level. Here is what the verified 2026 data says, what is actually locked in for 2027, and what is guesswork dressed up as a forecast.
Read ArticleSmart Home Pre-Wire Checklist for New Builds 2026
The cheapest day to wire a house is the day the walls are open. Pre-wiring a new build for smart home and structured cabling runs $3,000 to $8,000, while running the same cable after drywall costs $10,000 to $25,000 or more. Here is exactly what to run before the insulation goes in, why the empty conduit matters more than the cable, and how to build a network closet that carries the house for twenty years.
Read ArticleReady to Build?
Get your free evaluation today.
No-pressure consultation. We serve Hernando, Pasco, and Citrus counties. Call us now or request a visit online.