Blog
Detached Garages and Workshops in Florida: Slab, Block and Truss Costs From 24x24 to RV Height
Call (352) 710-5455A detached garage in Florida needs its own slab, walls and roof designed for hurricane wind, a wind-rated garage door, an electrical feed and a building permit. Published 2026 cost data puts most garages between roughly $50 and $120 per square foot, and RV bays higher. This guide breaks down where the money goes, from a 24x24 two-car garage to a 14 foot RV door.
A Detached Garage Is a Small Building, and Florida Treats It Like One
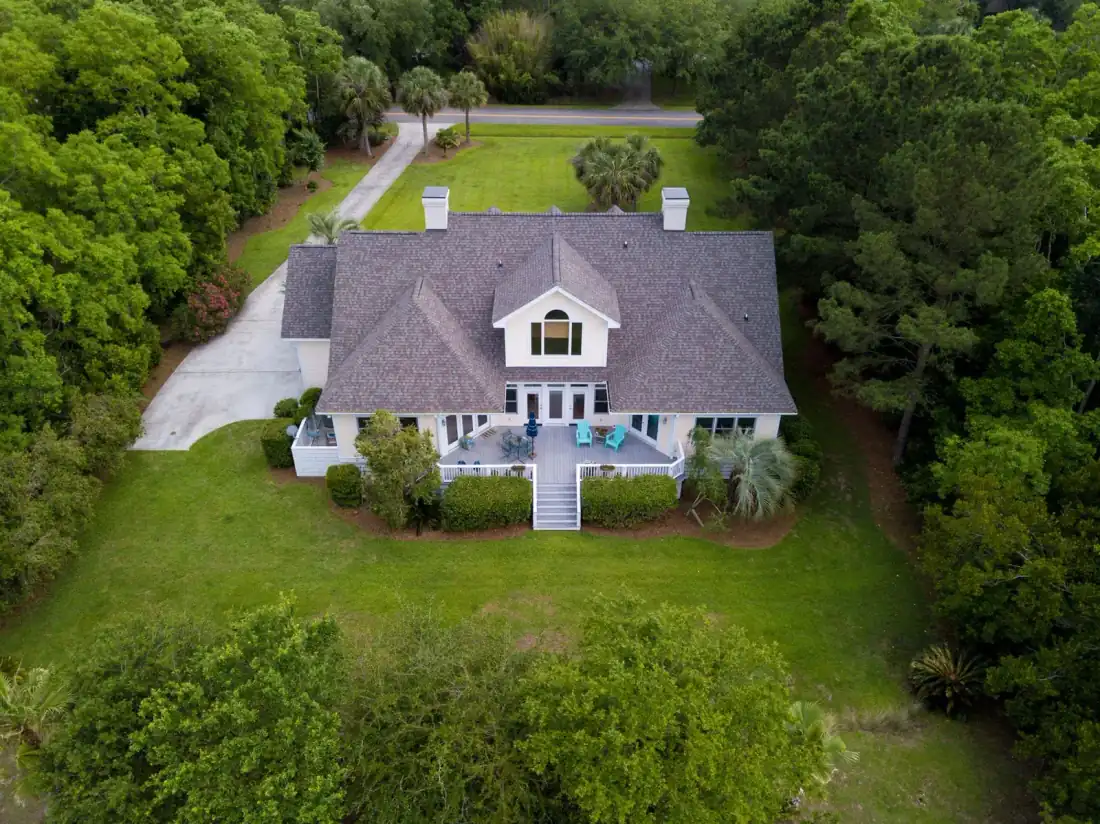
In Hernando, Pasco and Citrus County, the detached garage is one of the most requested projects we price. Lots here are bigger than in the Tampa suburbs, homes from the 1980s and 1990s were built with one or two cramped bays, and a lot of homeowners own something that does not fit in them: a boat, a camper, a work truck, a project car or a woodshop that has outgrown the corner of the attached garage.
The surprise for most people is how much of a real building a detached garage turns out to be. It needs its own foundation, its own walls and roof designed for Florida wind, its own electrical service, its own permit and inspections, and a garage door rated for the same hurricane pressures as the house. That is why the price of a detached garage has less to do with how many cars it holds and more to do with three decisions: how big, how tall, and what it is built from.
This guide walks through what a detached garage or workshop costs in Florida in 2026, from a basic 24x24 two-car garage to an RV-height bay, how the slab, the walls and the trusses each move the price, what Hernando County requires before you build, and the questions to settle before you ask for bids.
What a Detached Garage Costs in Florida in 2026
National cost data gives a useful starting range. HomeAdvisor, in its cost guide updated in June 2026, puts the average garage build at about $29,600, with most projects between roughly $16,800 and $42,300. It lists about $50 per square foot as the average with a professional, with basic attached garages starting around $30 per square foot and detached garages running up to about $120 per square foot. By size, it shows two-car garages at about $15,000 to $40,000 and three-car garages at about $28,000 to $57,000.
Florida-specific estimates sit in the same neighborhood. BuilderMuse, which adjusts national baselines for Florida labor rates, models Florida garage construction at roughly $38 to $124 per square foot in 2026, with a typical figure around $76 per square foot. That is a modeled estimate, not a set of bids, but it lines up with what local projects show: a detached garage built to Florida wind code, with a real slab and electrical, lands well above the bargain end of the national range.
Applied to the sizes people actually ask about, those per-square-foot figures produce the rough totals below. These are our calculations from the published rates, meant to show scale, not quotes.
| Size | Square feet | At $50/sq ft | At $76/sq ft | At $120/sq ft |
|---|---|---|---|---|
| Single bay 12x24 | 288 | $14,400 | $21,900 | $34,600 |
| Two-car 24x24 | 576 | $28,800 | $43,800 | $69,100 |
| Two-car plus shop 24x30 | 720 | $36,000 | $54,700 | $86,400 |
| Three-car 24x36 | 864 | $43,200 | $65,700 | $103,700 |
| RV bay 20x50 | 1,000 | $50,000 | $76,000 | $120,000 |
The spread is wide for a reason. A plain garage with a single overhead door, bare walls and a couple of outlets lives near the low column. A block garage with a tall door, insulated walls, a subpanel, a bathroom rough-in and finishes that match the house lives near the high one. The next sections break down where the money goes.
The Slab: Where Every Garage Starts
The foundation for a Florida garage is almost always a concrete slab with thickened edges, or a monolithic slab, poured over compacted fill with a vapor retarder and termite treatment. HomeAdvisor lists garage foundation and slab work at about $2,000 to $7,000, which covers most one and two-car footprints. The cost climbs with size, thickness and site work.
A few things push the slab cost up on Florida lots:
- Grade and fill: Sloped lots and low spots need fill brought in and compacted before the forms go down. On sandy Nature Coast soils this is common.
- Heavy loads: An RV, a boat on a trailer or a vehicle lift needs a thicker slab and more reinforcement than a car. Tell your builder what will live in the garage before the slab is designed.
- Driveway connection: A garage set back from the house needs a driveway or apron extension. That concrete is often a separate line item and can surprise people on deep lots.
- Flood zone elevation: If the lot is in a special flood hazard area, the slab elevation and flood openings for the garage are part of the permit review.
The slab is also where future plans should be decided. Plumbing for a bathroom or utility sink, conduit for a future EV charger and a floor drain are cheap to place before the pour and expensive after it.
Concrete Block vs Wood Frame for a Detached Garage
Most Florida homes are concrete block on the first floor, and many homeowners want the garage to match. Both systems can be engineered to meet Florida wind loads. They differ in cost, durability and how the building handles moisture and pests.
| Factor | Concrete block (CMU) | Wood frame |
|---|---|---|
| Upfront cost | Usually higher, more labor and a tie beam | Usually lower and faster to frame |
| Wind design | Reinforced cells and a bond beam tie the walls together | Shear walls, hold-downs and straps carry the loads |
| Termites and rot | Walls do not feed termites or rot | Needs treated lumber and good detailing at the slab |
| Matching the house | Stucco finish matches most Florida homes | Siding or stucco over sheathing |
| Later changes | Openings are harder to add later | Easier to add windows and doors later |
For a garage that will hold a car and lawn equipment, either system works and the budget usually decides. For a workshop, a boat bay or anything that will be used daily for decades, many of our clients choose block for the same reasons they chose it for the house. The tradeoffs are covered in more depth in our guide to the Florida hurricane wind code for new homes, which applies to accessory buildings the same way it applies to the main house.
Trusses, Height and the Jump to an RV Garage
The roof is the second-largest structural cost after the walls. A standard two-car garage uses engineered trusses spanning 24 feet, tied down to the walls with hurricane straps or connectors. Two choices change the roof cost quickly:
- Storage or bonus space above: Attic trusses create a room-shaped space inside the roof for storage or a future loft. They cost more than standard trusses and need a stair or pull-down access.
- Wall height: A standard garage has 8 or 9 foot walls and a 7 or 8 foot door. An RV bay needs walls tall enough for a 12 to 14 foot door, which means taller walls, larger headers, more wind load on the walls and often a bigger roof structure.
HomeAdvisor puts the average RV garage at about $90,000, with most projects between $36,000 and $140,000, or roughly $40 to $140 per square foot. It recommends about 14 feet of interior height and a door 12 to 14 feet tall, and prices the garage door alone at $1,300 to $7,000 depending on size. In Florida, that tall door is the most important component in the building, which brings us to the next section.
The Garage Door Is the Weak Point in a Florida Storm
A large garage door is the biggest opening in the building, and when it fails in high wind, pressure enters the garage and pushes up on the roof from inside. That is why the Florida Building Code requires garage doors to be rated for the design wind pressures at your site, with a Florida product approval, and why we never treat the door as a finish item.
HomeAdvisor lists double-width garage doors at about $800 to $3,500 installed and openers at about $220 to $520. A wind-rated door costs more than the cheapest option in those ranges, and an impact-rated door costs more again. On a 16 foot wide or 14 foot tall door, the rating, the bracing and the track reinforcement are what decide whether the door holds. Ask every bidder for the product approval number and the design pressure of the door they are pricing.
Electrical, Insulation and Turning a Garage Into a Workshop
A garage and a workshop look the same from the street. Inside, the workshop is a different budget. These are the items that move a detached garage toward a usable shop:
- Electrical service: A trench from the house and a subpanel in the garage. A shop with a table saw, a compressor, a welder or an EV charger needs 240 volt circuits and a properly sized feeder.
- Lighting and outlets: Bright LED lighting and outlets every few feet along the bench walls cost little during construction and a lot afterward.
- Insulation and cooling: A metal roof or shingle roof over an uninsulated garage is an oven in a Florida summer. Insulating the roof and walls and adding a ductless mini-split turns it into a room you can work in.
- Plumbing: A utility sink, a hose bib or a half bath. Each needs a permit and connection to water and sewer or septic.
- Windows and an entry door: A side door and a few windows make the space usable when the overhead door is closed.
If the long-term plan is a room someone will sleep in, the project is no longer a garage, it is an accessory dwelling. That changes the zoning review, the code requirements and often the cost. Our ADU construction service handles that path, and it is worth deciding which building you are designing before the slab is poured.
Permits and Rules in Hernando County
A detached garage needs a building permit with structural plans, and it is inspected at the foundation, framing, electrical and final stages like any other building. A few local points to know:
- Small sheds are a different category: In April 2026 the Hernando County Board of County Commissioners updated the shed rules: sheds with impervious roofs of 120 square feet or less no longer need a zoning permit but must still meet setbacks and sit on the same parcel as the main use. A garage is well above that size and is permitted as a building.
- Setbacks: Accessory buildings must meet side and rear setbacks from property lines, and front-yard placement is restricted in many residential districts. Older county ordinances list 5 feet from side and rear lines in some districts, but the current rule depends on your zoning, so we confirm it for your parcel before design.
- Deed restrictions and HOAs: Many subdivisions limit the size, height, materials and placement of detached buildings. Check before you pay for drawings.
- Flood zones: In a flood zone, accessory buildings face elevation and flood opening rules, and using the garage as living space changes the requirements entirely.
Permits typically run in the low thousands of dollars on a garage. HomeAdvisor lists $1,200 to $1,500 as a typical range nationally; local fees depend on the valuation of the project.
Detached Garage vs Attached Garage vs Converting the One You Have
Detached is not always the right answer. An attached garage addition shares a wall, a foundation edge and often a roof line with the house, which can lower cost and keeps you dry walking from the car. A detached garage keeps noise, fumes and fire risk away from the house, does not require tying into an existing roof, and often fits better on a deep lot.
Some homeowners come to us planning to convert the existing garage into living space and build a new detached one for the cars. That can be a strong plan, but the conversion has its own costs and resale questions, covered in our guide to garage conversion costs in Florida. If you would rather expand the house itself, our home additions team in Spring Hill can price that path side by side.
Questions to Settle Before You Ask for Bids
Two bids for a "two-car detached garage" can differ by $30,000 because they describe different buildings. Settle these first and every bid will price the same project:
- What will it hold: Cars, a boat, an RV, a lift, a shop. This sets the slab, the height and the door.
- Size and door sizes: Footprint, wall height, number and size of overhead doors.
- Wall system: Block or wood frame, and the exterior finish.
- Roof: Standard or attic trusses, roofing material, and whether it matches the house.
- Utilities: Amperage of the subpanel, plumbing, insulation and cooling.
- Site work: Fill, driveway extension, drainage and tree removal.
- Who handles permits: Drawings, engineering, permit application and inspections.
Building a Detached Garage With Protech Construction
Protech Construction is a licensed Florida building contractor, license CBC1268979, based at 9035 Jayson Dr in Brooksville. Our garage construction service covers detached garages, workshops and RV bays across Hernando, Pasco and Citrus County, from engineering and permits to the slab, block or frame, trusses, wind-rated doors and electrical. Homeowners building on a new lot can also combine the garage with a new home through our new construction service in Brooksville.
Call (352) 710-5455 or reach us through the contact page. Tell us what the garage needs to hold and we will tell you honestly which size, height and wall system make sense for your lot and your budget.
FAQ
Frequently Asked Questions
How much does a detached garage cost in Florida in 2026?
+
Is a concrete block garage worth it over wood frame?
+
How much does an RV garage cost?
+
Do I need a permit for a detached garage in Hernando County?
+
Does a detached garage door need to be hurricane rated in Florida?
+
Can I turn a detached garage into living space later?
+
Keep Reading
More articles from the Protech Construction blog
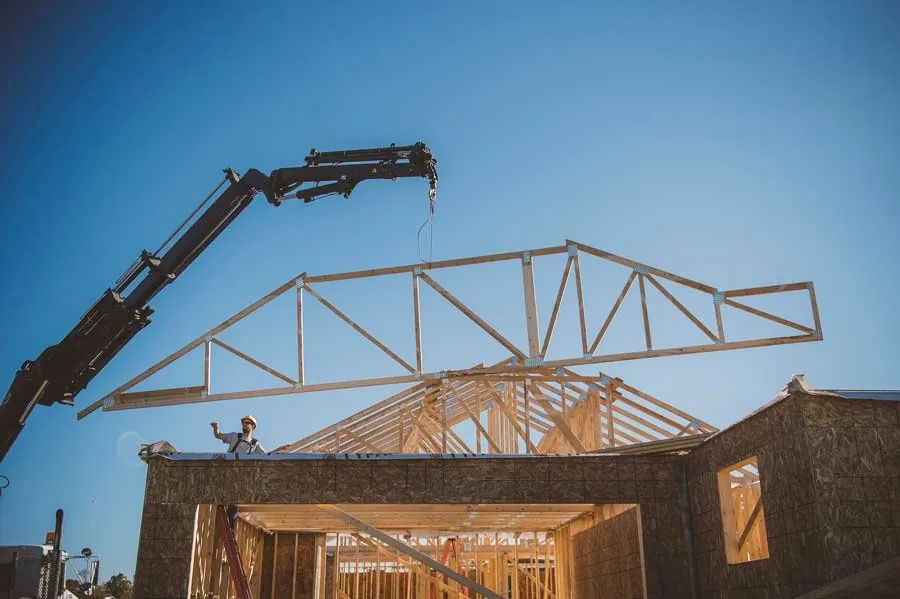
Converting a Garage in Florida: Permits, AC, Egress and Why a $20k Conversion Can Cost You Resale
A garage conversion looks like the cheapest square footage you can add to a Florida home. Here is what it really costs in 2026, what the code requires for the slab, AC and egress, and when a $20,000 conversion costs you more at resale than it adds.
Read Article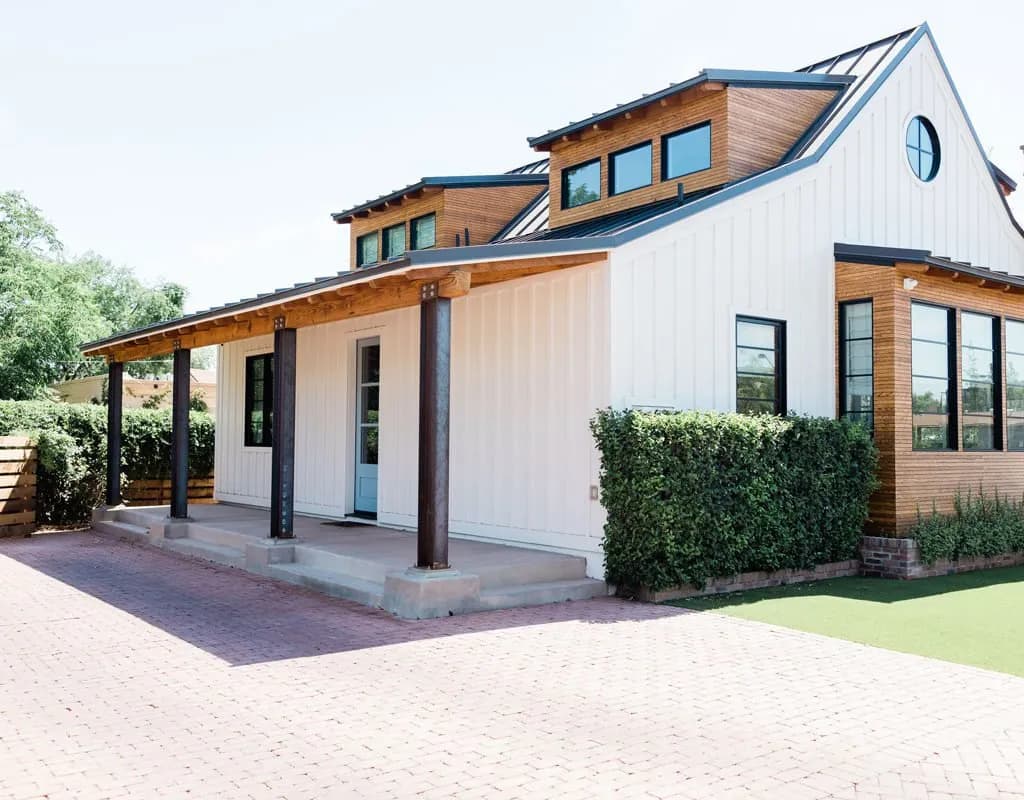
Screened Porch Additions in Florida: Real Costs for an Attached Screen Room, Not a Pool Cage
Three contractors can quote a screened porch $30,000 apart and all be honest, because they are pricing three different projects. Here is what a roofed screened porch addition really costs in Florida, where the roof tie-in decides the budget, and when a screen room is the better buy.
Read ArticleSunroom and Florida Room Cost in Florida: What the Code Category, Climate Control and Foundation Really Add
Two neighbors both build a sunroom. One spends $25,000, one spends $75,000, and both got a fair price. The difference is a code category almost nobody names during the sales call, and it decides the glass, the foundation, the HVAC and whether the room counts as square footage at all.
Read ArticleReady to Build?
Get your free evaluation today.
No-pressure consultation. We serve Hernando, Pasco, and Citrus counties. Call us now or request a visit online.