Blog
Screened Porch Additions in Florida: Real Costs for an Attached Screen Room, Not a Pool Cage
Call (352) 710-5455A screened porch in Florida can mean screen walls under a roof you already have, an aluminum screen room with a panel roof, or a real addition with footings, a slab and a roof tied into your house. The prices are far apart because the projects are. This guide covers the roofed screened porch addition: what each component costs in 2026, why the roof tie-in is the biggest variable, what the Florida Building Code requires for screen enclosures and new slabs, and how to decide between a porch addition and a screen room before you sign.
A Screened Porch Addition Is Not a Pool Cage With a Different Name
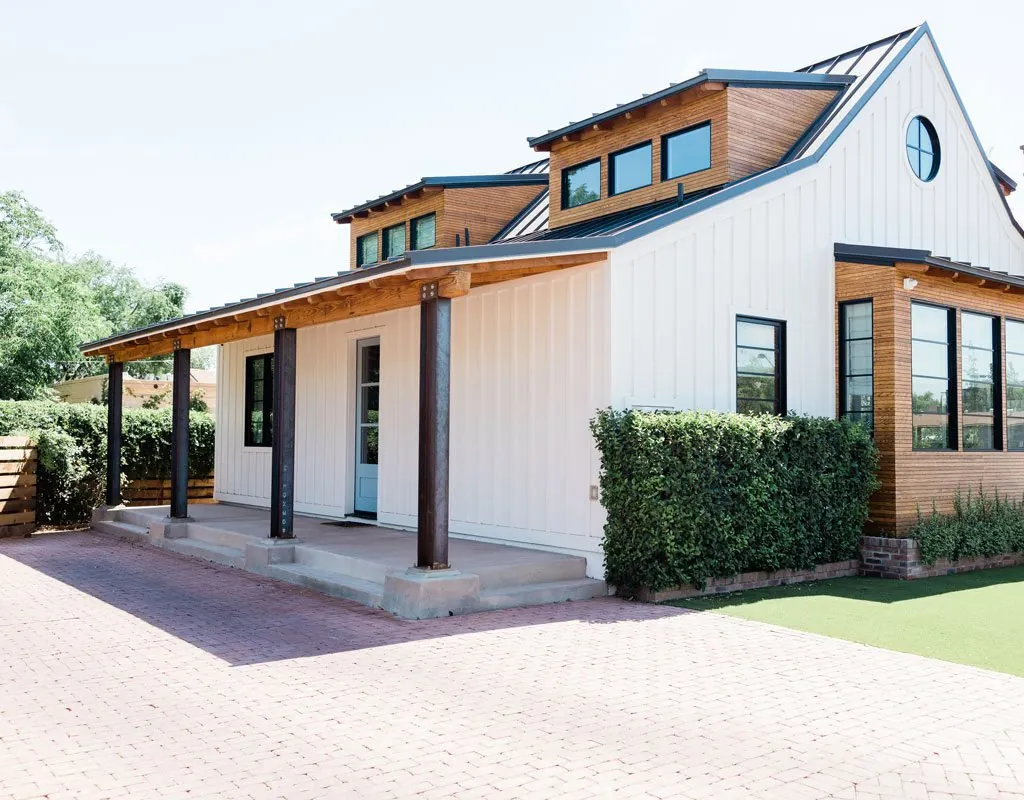
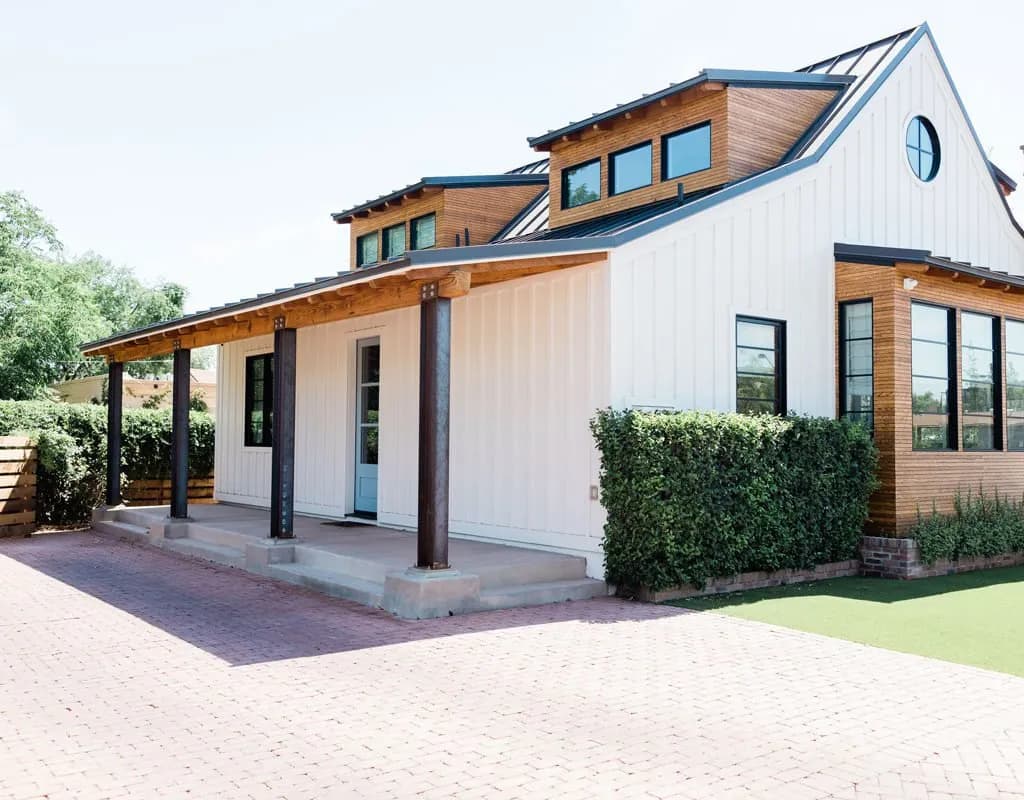
Ask three Florida contractors for a screened porch price and you can get three answers that differ by $30,000, and all three can be honest. One is quoting aluminum screen walls on the patio slab you already have. One is quoting an aluminum screen room with an insulated panel roof. The third is quoting a real addition: new footings, a new slab, a framed roof tied into your house, shingles that match, and screen walls between posts. Homeowners call all three a screened porch. The building department does not.
This guide is about the third one, and the choices that sit between it and the other two. It is the project Hernando, Pasco and Citrus homeowners ask us about when they want an outdoor room that feels like part of the house, keeps rain off the furniture, and does not look bolted on. We cover what drives the cost, what the Florida Building Code actually asks for, where the roof tie-in decides the budget, and when a screen room is the smarter buy.
If what you really want is a pool enclosure, the math is different and we laid it out in our pool and lanai cost guide for Hernando County. If you are thinking about eventually glassing the room in and air conditioning it, read our sunroom and Florida room cost guide before you pour a slab, because that decision changes the foundation you should build today.
Three Projects Called a Screened Porch, and What Each One Includes
Getting comparable quotes starts with naming which of these you are pricing.
- Screen walls on an existing covered area: You already have a roof over a patio or an open porch, and the contractor adds aluminum framing, screen panels and a door. No new foundation, no new roof. This is the least expensive path by a wide margin. National 2026 cost guides put screening an existing covered porch at roughly $10 to $25 per square foot, or about $2,000 to $5,000 for most small porches.
- Aluminum screen room with an insulated roof: An aluminum-framed room with a roof made of insulated aluminum panels, attached to the house at a ledger and usually set on an existing or new slab. It keeps rain off, it goes up fast, and the roof is flat or very low pitch. It rarely matches the house, and the attachment to the fascia or wall is where the long-term leaks start if it is not detailed well.
- Roofed screened porch addition: A framed structure with footings, a slab, posts or knee walls, and a roof system that ties into the existing roof, finished with the same shingles or metal as the house. Screen walls fill the openings. It reads as part of the home, it can be designed to be enclosed later, and it costs the most of the three.
National cost guides for 2026 put a new screened porch built from scratch at roughly $10,000 to $35,000 total, or about $50 to $175 per square foot, depending on size, roof and materials. That wide range is exactly the three projects above sharing one label. The roofed addition sits in the upper part of it, and a large or complex roof tie-in can push past it.
What Drives the Cost of a Roofed Screened Porch in Florida
A roofed screened porch is really four smaller projects stacked on top of each other. Each one has its own cost range, and the roof is almost always the biggest.
| Component | Typical 2026 unit cost | What moves it |
|---|---|---|
| Poured concrete slab | About $4.25 to $6.25 per sq ft for the slab itself | Thickened edges or footings, fill on a sloped lot, termite pretreatment, vapor retarder and removal of an old patio. |
| Roof covering, asphalt shingle | About $16 to $30 per sq ft installed with the roof build | Roof shape, pitch, how it ties into the existing roof, and whether the existing roof has to be opened. |
| Aluminum patio cover alternative | About $14 to $22 per sq ft | Insulated panel thickness, span, and the attachment detail at the house. |
| Screen material | From about $0.15 per sq ft for fiberglass to $1.00 for stainless steel, material only | No-see-um mesh, pet-resistant screen and privacy or solar screen cost more than standard fiberglass. |
| Screen doors | About $300 each on average | Heavy-duty or self-closing doors, kick plates and door placement for pet or pool access. |
Those unit costs come from national 2026 cost guides and are useful for understanding where the money goes, not as a quote. Florida adds things national averages do not show well: engineered wind design, termite treatment under any new slab, and permit and inspection sequencing that can add weeks. Electrical is a separate line: ceiling fans, lighting and weatherproof outlets are what make a porch usable at night, and they should be priced up front.
Here is a simple way to think about size. A 12 by 16 porch is 192 square feet, which fits a dining table and a pair of chairs. A 14 by 20 porch is 280 square feet, which fits a dining area and a seating area. Moving from the first to the second adds about 46 percent more floor, slab and screen, but the roof cost often grows faster because longer spans need bigger framing and the tie-in gets more complex.
The Roof Tie-In Decides the Budget
The single biggest variable in a screened porch addition is how the new roof meets the old one. There are four common approaches, and each has a cost and a look.
- Shed roof off the wall: A single slope that attaches below the existing eave or to the wall. Simplest and least expensive, but on a single-story Florida home there is often not enough height under the eave to get a slope that works for shingles.
- Extending the main roof plane: The existing roof slope continues out over the porch. It looks the most natural, but it requires opening the existing roof, matching shingles and underlayment, and tying into the existing trusses or rafters.
- Gable roof: A separate peaked roof over the porch, with its ridge perpendicular to the house. It gives the room height and a vaulted ceiling option, and it creates valleys where it meets the main roof that must be flashed carefully.
- Hip roof: Slopes on all sides. Very good in wind, often the best match on hip-roofed Florida homes, and usually the most labor-intensive to frame.
The shingle question is a code question too. Asphalt shingles are not allowed below a 2:12 slope under the Florida Building Code, and slopes from 2:12 up to 4:12 need a double underlayment. A porch roof that cannot reach at least 2:12 under your existing eave needs a different roof covering, such as metal or a low-slope membrane, or a different roof shape. This is where a lot of cheap porch quotes fall apart after permitting.
The tie-in is also where leaks live. Wherever the new roof meets the old one, the water path has to be continuous, with flashing woven into the existing roof rather than sealed on top of it. If your house roof is near the end of its life, it can make sense to coordinate the porch with a re-roof so everything ties into fresh material.
Florida Code for Screened Porches and Screen Rooms
Every version of this project is permitted work in Hernando, Pasco and Citrus counties, including screen walls under an existing roof. Here is what the code cares about.
- Wind design for screen enclosures: Florida Building Code, Building Section 2002 requires structural members supporting screened enclosures to be designed for wind in two orthogonal directions using the pressures in Table 2002.4, and each primary member must also carry a 300-pound load applied downward along any foot of the member. Enclosures can be designed under the AAF Guide to Aluminum Construction in High Wind Areas, and those construction documents must be signed and sealed by a Florida registered architect or engineer.
- The screen removal alternate: Some screen enclosures are engineered on the assumption that the owner will remove or cut screen panels in a storm. Where that design method is used, the contractor must give written notice to the owner and the building department that panels must be retracted, removed or cut when winds are expected to exceed 75 mph. The method applies only to walls and roofs that are 100 percent screen. Ask any contractor directly whether your design depends on it.
- Termite protection under the new slab: Florida Building Code, Residential Section R318 requires termite protection for new construction. When soil treatment is used, it is applied after excavation, backfill and compaction are complete, disturbed soil must be retreated, and the licensed pest control company issues a certificate of compliance to the building department.
- Roof covering rules: The same roofing chapter that governs your house governs the porch roof, including the 2:12 minimum for shingles and the underlayment rules for low slopes, plus uplift ratings for the roof covering in your wind zone.
- Setbacks and lot coverage: A roofed porch is part of the building footprint. Side and rear setbacks and lot coverage limits apply, and in deed-restricted communities the HOA architectural review usually comes before the permit.
One more timing note. The Florida Building Code 9th Edition takes effect December 31, 2026, so a porch that is designed this fall and permitted around the new year should be checked for which edition applies before the plans are sealed.
Screened Porch Addition vs Aluminum Screen Room: Which Should You Build?
Neither option is always right. The right answer depends on how long you plan to stay, how the porch will look from the street, and whether you ever want to enclose it.
| Question | Roofed screened porch addition | Aluminum screen room with panel roof |
|---|---|---|
| How does it look? | Matches the house roof and trim | Reads as an attached structure |
| Roof pitch | Sloped, can support shingles or metal | Flat or very low slope |
| Can it be enclosed later? | Yes, if the foundation and framing are designed for it | Usually not without re-engineering |
| Heat under the roof | Attic space or vaulted ceiling with a fan | Insulated panels help but the room sits close to the roof |
| Typical cost position | Upper part of the range | Lower to middle part of the range |
| Build time | Weeks, with multiple inspections | Often faster once permitted |
Choose the roofed addition if you want the porch to add to the look and value of the house, if you plan to stay, or if you might want to glass it in someday. Choose the aluminum screen room if budget is the priority, the room faces the backyard where appearance matters less, and you are confident you will never enclose it.
If you think you might enclose the room within a few years, build the foundation and framing for that now. Upgrading a slab and footings later means tearing out the floor you just paid for. Our sunroom guide explains the code categories that decide what an enclosed room needs.
Details That Make a Florida Screened Porch Worth Using
The difference between a porch people live on and one that fills up with pool floats is usually in a handful of small decisions.
- Screen mesh: Standard fiberglass keeps out flies and mosquitoes. No-see-um mesh is tighter and worth it near water and marsh, which covers a lot of Hernando Beach, Weeki Wachee and coastal Pasco. Pet-resistant screen costs more but survives dogs and cats.
- Floor slope and drainage: Wind-driven rain gets through screen. The slab should slope away from the house so water drains out rather than toward the door threshold.
- Ceiling fans and lighting: A ceiling fan does more for summer comfort on a Florida porch than any material choice. Plan boxes rated for fans in the framing, and put lights on a switch inside the house.
- Kick panels: A solid panel at the bottom of the screen walls protects against lawn equipment, pets and wind-blown debris, and cuts down on screen repairs.
- Door placement: Doors should line up with how you actually use the yard, including the path to the grill, the pool gate or the dog run.
Permits, Timeline and Local Realities in Hernando, Pasco and Citrus
A roofed porch addition moves through the same steps as any small addition: design and engineering, HOA approval if you have one, permit submittal, footing or slab inspection, framing, roofing and final. Most of the calendar time is in design, permitting and inspections, not construction. Build weeks depend on the roof tie-in and the weather, and Florida summer afternoons do not help roofing schedules.
Lot conditions matter here. Sloped lots in Brooksville and Dade City often need fill or stepped footings, and sandy coastal lots near Hernando Beach and Hudson can need attention to compaction. Flood zones add their own rules. If your house is in a special flood hazard area, talk about it before design, because an enclosed space below the base flood elevation has limits, and the effect of the porch on any substantial improvement calculation should be checked.
We build porch additions and other outdoor rooms across the area, including home additions in Brooksville, Spring Hill and Hudson. The same crews handle patios and covered outdoor spaces through our patio construction service.
What a Real Screened Porch Quote Should Include
Before you compare prices, make sure every quote names the same scope. A complete quote for a roofed screened porch addition in Florida should include the following.
- Foundation scope: Footing size, slab thickness, fill, termite treatment and vapor retarder, and what happens to the existing patio.
- Roof design: Roof shape, pitch, covering, underlayment and exactly how it ties into the existing roof, including who warranties the tie-in.
- Engineering: Signed and sealed drawings for the structure and screen walls, and a clear answer on whether the design relies on the screen removal alternate.
- Screen and door specification: Mesh type, frame finish, number and type of doors, and kick panels.
- Electrical: Fans, lighting, outlets and any circuit work at the panel.
- Permits and HOA: Who applies, who pays, and who attends inspections.
- Future enclosure: Whether the foundation and framing are designed so the room could be enclosed later.
Protech Construction is a licensed Florida building contractor, license CBC1268979, based at 9035 Jayson Dr in Brooksville. If you want a real number for a screened porch on your house, not a range from an article, call (352) 710-5455 or get in touch. We will look at your roofline, check the setbacks, and tell you which of the three porch projects makes sense for your home. Larger outdoor room projects are handled through our home additions service.
FAQ
Frequently Asked Questions
How much does a screened porch addition cost in Florida in 2026?
+
Do I need a permit for a screened porch in Florida?
+
Can a screened porch have a shingle roof that matches my house?
+
Is a screened porch cheaper than a sunroom?
+
What happens to a screen enclosure in a hurricane?
+
Does a new porch slab need termite treatment in Florida?
+
Keep Reading
More articles from the Protech Construction blog
Converting a Garage in Florida: Permits, AC, Egress and Why a $20k Conversion Can Cost You Resale
A garage conversion looks like the cheapest square footage you can add to a Florida home. Here is what it really costs in 2026, what the code requires for the slab, AC and egress, and when a $20,000 conversion costs you more at resale than it adds.
Read ArticleSunroom and Florida Room Cost in Florida: What the Code Category, Climate Control and Foundation Really Add
Two neighbors both build a sunroom. One spends $25,000, one spends $75,000, and both got a fair price. The difference is a code category almost nobody names during the sales call, and it decides the glass, the foundation, the HVAC and whether the room counts as square footage at all.
Read Article
Accessible Bathroom Remodels in Florida: Curbless Showers, Grab Bars and Roll-In Layouts That Still Look High-End
No inspector will make you put a grab bar anywhere in your own house. Build to the published standard anyway: 60 inch turning circle, 33 to 36 inch bars carrying 250 pounds, 36 by 36 transfer shower. Here are the numbers, the three layouts that fit a Florida slab, and 2026 costs.
Read ArticleReady to Build?
Get your free evaluation today.
No-pressure consultation. We serve Hernando, Pasco, and Citrus counties. Call us now or request a visit online.