Blog
Sunroom and Florida Room Cost in Florida: What the Code Category, Climate Control and Foundation Really Add
Call (352) 710-5455A sunroom quote and a Florida room quote can differ by $50,000 on the same footprint without either contractor padding a line. The reason is a classification written into the building code, AAMA/NPEA/NSA 2100, that sorts these rooms into five categories and decides the glazing, the foundation, the mechanical system and the energy code path before anyone picks a floor. It also decides the thing most homeowners assume is automatic: whether the finished room counts as Gross Living Area on an appraisal. Here are the five categories in plain language, 2026 Florida costs for each, where the foundation surprises hide on a slab house, and the four tests your room has to pass for the square footage to count.
The $25,000 Florida Room and the $75,000 Sunroom Are Not the Same Product
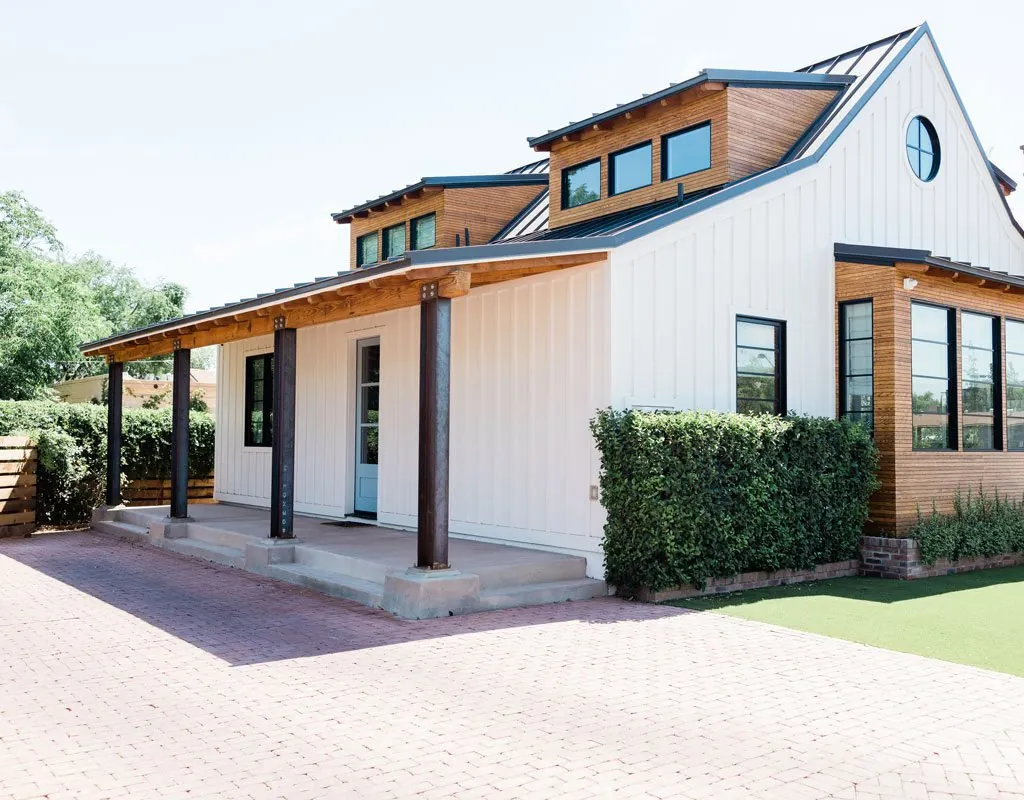
Two neighbors on the same street add what they both call a sunroom. One spends $25,000, one spends $75,000, and both got a fair price. That is not a story about one of them getting taken. It is a story about two completely different products sharing a word.
The difference is not size and it is not finish level. It is a technical classification written into the building code, and it decides the glass, the foundation, the mechanical system, whether the energy code applies, whether the room counts as square footage on an appraisal, and whether you can heat and cool it without wrecking the rest of the house. Homeowners almost never hear that classification named during the sales conversation, which is exactly why the quotes they collect are impossible to compare.
This guide names it. What the five code categories are, what each one costs in Florida in 2026, where the foundation surprises hide on a slab house, why the glass line item is bigger here than anywhere else in the country, and the one question that determines whether your money comes back at resale. If you want the broader picture of what any addition runs in this market first, start with our guide to home additions in Brooksville and come back.
The Five Sunroom Categories the Code Actually Recognizes
Florida Building Code, Residential points sunrooms at a standard called AAMA/NPEA/NSA 2100, and requires that the category be declared in the construction documents by the permit applicant, the design professional, or the owner. That declaration is not a formality. It sets the performance the assembly has to meet.
- Category I: thermally isolated, walls open or enclosed with insect screening or plastic film up to 20 mil. Nonhabitable and unconditioned. This is a screen room.
- Category II: thermally isolated, enclosed walls, openings glazed with transparent or translucent plastic or glass. Designed to be heated or cooled and open to the main structure.
- Category III: thermally isolated, enclosed and glazed walls, with the fenestration meeting additional requirements for air infiltration resistance and water penetration resistance.
- Category IV: thermally isolated, enclosed and glazed, heated or cooled by a separate temperature control or system, thermally isolated from the primary structure. Fenestration meets water penetration, air infiltration and thermal performance requirements. Nonhabitable and conditioned.
- Category V: enclosed walls, designed to be heated or cooled, open to the main structure, fenestration meeting water penetration, air infiltration and thermal performance requirements. Habitable and conditioned. This one is not thermally isolated, and that is the whole point of it.
Read those again with one filter: the phrase thermally isolated appears in Categories I through IV and disappears in Category V. Thermally isolated means the room is separated from the conditioned envelope of the house, usually by keeping the original exterior wall, door and windows in place as the thermal boundary. Category V removes that boundary and makes the room part of the house.
The old Florida vocabulary maps onto this roughly. A screen room is Category I. What most people around here call a Florida room, an enclosed porch with glass or vinyl and no real climate control, lands in Category II or III. A true four-season addition that reads as another room of the house is Category V. Category IV is the in-between that mini-split installers love: conditioned, but still isolated and still nonhabitable on paper.
Why the Category Decides the Price Before Anyone Picks a Finish
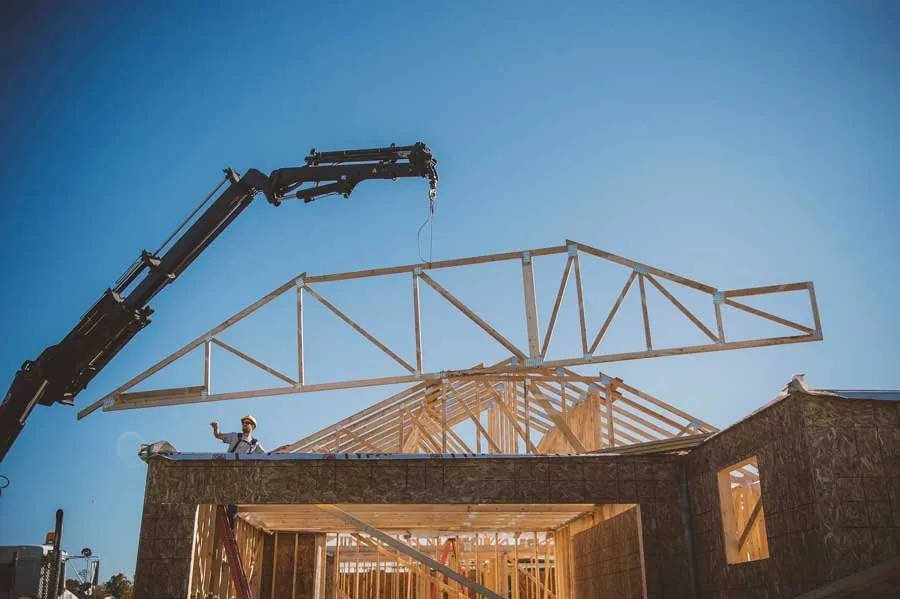
The category cascades into four separate line items, and it is why two quotes for the same footprint can differ by $40,000 without either contractor padding anything.
- The thermal boundary decides demolition. In a thermally isolated room, the existing exterior wall stays. It keeps doing its job as the outside wall of the house, and the new room hangs off it. In a Category V, that wall usually comes out, which means a structural header, a load path, patching the slab and roof line, and drywall repair across the interior. Removing an exterior wall on a Florida block home is a structural operation, not a demolition afternoon.
- The category decides the energy code path. A thermally isolated sunroom does not have to meet the same envelope performance as conditioned living space, because the house envelope is still intact behind it. Category V is conditioned living space and gets evaluated as such. That is insulation, glazing performance and duct work that Categories I through III simply do not buy.
- It decides the mechanical system. Category I needs nothing. Categories II and III are typically comfort-conditioned at best. Category IV is explicitly on its own control or system, which in practice means a mini-split. Category V is on the house system, and that means a load calculation, because the existing air handler was sized for the house that existed before you added 300 square feet of glass.
- It decides the foundation and the roof. A screen room can sit on a thickened-edge slab or an existing patio. A habitable room needs a foundation designed for a habitable room, tied to the existing structure, with the termite treatment, moisture barrier and roof-to-wall connection the code requires for living space.
The Question That Decides Whether the Money Comes Back
Here is the part almost nobody covers, and it is worth more than the rest of this article combined. Since March 2022, Fannie Mae and Freddie Mac have required appraisals on conventional loans to measure using the ANSI Z765-2021 standard. That standard defines what counts as Gross Living Area, and a sunroom has to clear every one of its tests to be included.
- It must be accessible from the interior of the home, not only from outside.
- It must be heated and cooled by the home's primary HVAC system, not by a wall unit, a mini-split or a space heater.
- It must be permanently finished, to the standard of the rest of the living area.
- It must be above grade with the required ceiling height, a minimum of 7 feet, or 6 feet 4 inches under sloped beams.
Three-season rooms never qualify. Neither does a beautifully finished Category IV room on its own mini-split, because the mechanical test fails. Rooms that miss the standard are not worth zero, but they are handled as contributory value outside the GLA figure, which is a much weaker and much more subjective number than square footage that lands in the comparison grid.
Translate that into a decision. If the reason you are building this room is enjoyment and you plan to be in the house a long time, a Category II or III at $25,000 is honest money well spent, and nobody should talk you out of it. If part of your reasoning is that the room adds square footage to the house, then only Category V does that, and half-measures cost you the entire premise. The most expensive version of this project is the one that spends Category V money on a room that appraises as a porch.
What Each Level Actually Costs in Florida in 2026
National 2026 cost data puts three-season sunrooms at roughly $150 to $350 per square foot installed, and four-season rooms at $250 to $450 per square foot, with some four-season builds running $400 to $600. Florida room specific data shows a wider entry range, $80 to $230 per square foot for a three-season room and $200 to $400 for a four-season, with total project bands of $8,000 to $50,000 and $20,000 to $80,000 respectively. Florida's cost of living pushes toward the upper half of those ranges.
Those bands are wide because they are mixing categories. Broken out by what you are actually buying, the picture gets usable:
| What you are building | Category | 2026 installed range | Counts as GLA? |
|---|---|---|---|
| Screen enclosure over an existing slab | I | $12 to $25 per sq ft of screen | No |
| Florida room, glass or vinyl, existing slab, no real HVAC | II or III | $80 to $230 per sq ft | No |
| Conditioned sunroom on its own mini-split | IV | $200 to $350 per sq ft | No |
| Four-season room on the house HVAC, wall removed | V | $250 to $450 per sq ft | Yes, if all four ANSI tests pass |
| High-spec four-season with structural and roof rework | V | $400 to $600 per sq ft | Yes, if all four ANSI tests pass |
On a 14 by 20 room, 280 square feet, that is roughly $22,000 to $64,000 for a Florida room, and roughly $70,000 to $126,000 for a full Category V. The gap is not margin. It is a structural opening, a foundation designed for habitable load, code-compliant envelope performance, an HVAC load calculation and, frequently, roof framing that has to tie into an existing truss system without compromising it.
For comparison against the other outdoor-living option on the same house, the screen and paver math for a pool deck is laid out in our pool and lanai cost guide for Hernando County. A lot of homeowners who start out asking about a sunroom end up better served by a covered lanai, and that is a legitimate outcome of the conversation, not a downgrade.
The Foundation Is Where the Florida Surprise Lives
The single most common budget blowup on a sunroom in this market is discovering what is under the room after the quote has been signed. The existing concrete you are planning to build on was poured as a patio, and a patio is not a foundation.
- Patio slabs are usually 4 inches with no thickened edge and no footing. They were poured to hold a grill and some chairs. Putting a glazed wall assembly and a roof on that edge is not something a structural engineer signs off on without work, and in the wind-borne debris region the uplift on that roof is a real number.
- Patio slabs are often not tied to the house slab. They were poured later, against the house, and they settle independently. A room built across that joint cracks along it.
- Termite treatment and vapor barrier are frequently absent. Habitable space in Florida requires soil treatment and a moisture barrier under the slab. Retrofitting that under an existing pour means removing the pour.
- Slope is built into a patio on purpose. It sheds water away from the house at a quarter inch per foot or more. A finished floor needs to be flat, so you are either adding a leveling pour, which raises the floor and can create a step at the door, or removing and repouring.
- Flood zone changes the whole calculus. If the property is in a special flood hazard area, the addition has finished floor elevation requirements, and the value of the work runs into the 50 percent rule. We covered that threshold in detail in the FEMA 50 percent rule guide, and it is the first thing to check before designing anything on a coastal or low-lying lot.
The honest version of this line item: a sunroom quoted on an existing patio slab without anyone cutting a core or checking the edge detail is a quote with an asterisk. The scope either includes a structural evaluation of what is there or it includes a new foundation. If it includes neither, the change order is already written, it just has not been handed to you yet.
Glass in the Wind-Borne Debris Region Is Not a Finish Choice
Nearly all of Florida sits in the wind-borne debris region, which means glazed openings in a habitable, enclosed structure have to be impact resistant or protected. A sunroom is mostly glazed opening by definition, so this line item scales with the entire concept rather than being a small percentage of it.
Practically, this is where the three-season versus four-season decision hits the invoice hardest. A Category I screen room has no glazing to rate. A vinyl-glazed Florida room uses a product category with its own approval path and a much lower price point. A Category V room is buying window and door assemblies with Florida Product Approval numbers, design pressures matched to the exposure category of the site, and the installation details those approvals require. On a room that is three quarters glass, that difference alone can be $15,000 to $25,000.
Two things to insist on before signing. First, that the quote names the Florida Product Approval or Notice of Acceptance number for the glazing being supplied, along with the design pressure. Second, that the design pressures were derived for your site, not copied from another job. The wind design basics that drive those numbers are in our guide to Florida hurricane wind code for new homes.
HVAC: Why You Cannot Just Run a Duct Into It
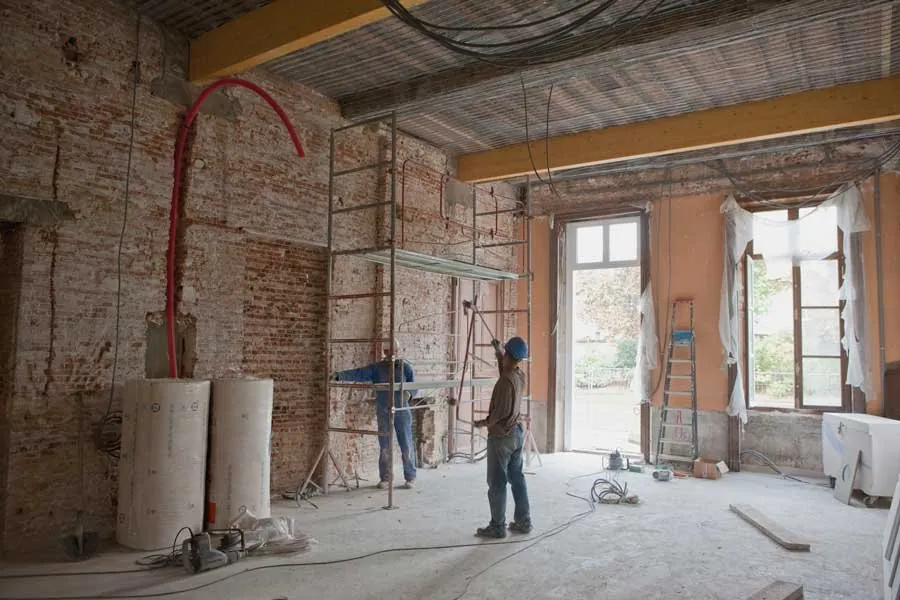
The most common homeowner plan for conditioning a sunroom is to branch a supply duct off the existing trunk. Sometimes that works. Often it quietly makes the whole house less comfortable, and occasionally it is the reason a new room never feels right no matter how many times the thermostat gets adjusted.
The existing air handler was sized for the house as it was. A 280 square foot room with a glass ratio no other room in the house comes close to is a large cooling load in Florida, concentrated in the afternoon. Feeding it from a system that has no spare capacity means the new room never reaches setpoint and every room on the same trunk loses air to it. The correct sequence is a load calculation first, then a decision: extend the system, add capacity, or isolate the room on its own equipment.
This is exactly where Category IV earns its place. A mini-split on its own control conditions the room properly without touching the house system, at a fraction of the cost of upsizing central equipment. The trade-off is the one from the GLA section: a room on its own mini-split does not count as Gross Living Area. That is the entire Category IV bargain stated in one sentence, and it is a good bargain for plenty of families. It is a bad bargain for anyone building the room as an investment.
Converting an Existing Lanai or Screen Room: the Cheap Path and Its Trap
Plenty of homes in Hernando, Pasco and Citrus already have a screened lanai under the main roof. Enclosing it is genuinely the least expensive route to a sunroom, and it is often the right call. The roof exists, the slab exists, the structure exists.
The trap is that the existing structure was permitted and engineered as a screen enclosure, and a screen enclosure is designed to let wind pass through it. Replacing screen with glass turns a permeable structure into a solid one, which changes the wind loads on the framing and the roof above by a large factor. The aluminum framing that carried screen was never calculated for that.
- The conversion requires its own permit and its own structural review. The original approval covered a different structure with different loads.
- The existing framing may need reinforcement or replacement. Sometimes the economics of that push the project back toward building new.
- The existing slab still has to pass the foundation questions above. A lanai slab under a house roof is usually better than a freestanding patio, but it still gets checked, not assumed.
- Enclosing under an existing roof affects the attic and the house envelope. Where the old exterior wall becomes an interior wall, its ventilation, insulation and moisture detailing all change meaning.
Done properly, the lanai conversion is often the best value in this whole article. Done as a weekend glass swap by someone who never pulled a permit, it is an unpermitted structural change that surfaces at closing when the buyer's inspector or the appraiser notices that the room is not on the property record. That discovery costs far more than the permit would have.
Permits, Setbacks and the Local Realities
Every version of this project is permitted work, including the screen room. What varies is the review depth and what the lot allows.
- Setbacks bind more often than people expect. Rear setback is the usual constraint, and it is measured to the structure, so a room that projects 14 feet off the back of the house needs 14 feet of margin plus the required setback. Screen enclosures sometimes get different treatment than habitable structures, which is another place the category matters.
- Impact fees generally attach to habitable square footage, so a Category V addition can carry fees a Category II does not. That is a real number to ask about at the county before design, not after.
- Homeowner associations in this market frequently regulate enclosure materials and colors, and their approval is separate from and independent of the county's.
- Engineering is required for the structure in most versions of this. Sealed drawings are a line item, and a quote without them for a glazed, roofed, habitable structure is missing something.
- Septic and drainage get reviewed when you add impervious area or habitable space. On lots with a drainfield near the back of the house, the drainfield location can be the single constraint that decides where the room goes.
Protech Construction is a licensed Florida general contractor, license CBC1268979, working Hernando, Pasco and Citrus counties out of 9035 Jayson Dr, Brooksville FL 34613. Addition work across Hernando County and the Pasco cities of Hudson, Dade City and New Port Richey runs through the same permitting offices we deal with weekly, which is most of the reason our timelines are boring.
Which One Should You Actually Build?
Strip away the vocabulary and the decision comes down to three honest questions.
- How many months a year do you want to be comfortable in it? In Central Florida, an unconditioned glass room is unusable from roughly June through September. That is not a small caveat, it is a third of the year, and it is the number one regret we hear about Category II rooms built without air.
- Is any part of your reason for building it financial? If yes, Category V or nothing. Anything else is enjoyment spending with a small contributory bump, which is fine as long as you decided that on purpose.
- What does the existing structure give you for free? An existing lanai under the main roof with a sound slab can cut the cost of a conditioned room nearly in half. A freestanding patio slab in the back yard gives you almost nothing and should be priced as new construction.
The pattern we see work best for families who are staying put: a covered, roofed lanai with ceiling fans and good shade, built once and built right, costs a fraction of a glazed room and is comfortable for far more of the year than an unconditioned glass box. The pattern that works best for families adding real space: skip the middle categories entirely and build Category V, on the house system, with the wall removed, once.
What a Real Sunroom Quote Contains
- The declared AAMA/NPEA/NSA 2100 category, in writing. If the contractor cannot name it, they have not designed the room yet.
- The foundation scope, stated explicitly: building on existing slab after evaluation, leveling pour, or new foundation with footings, termite treatment and vapor barrier.
- Glazing product approval numbers and design pressures, derived for your address.
- The mechanical plan, including whether a load calculation was run on the existing system or the room is on separate equipment.
- Structural engineering, sealed, including the header and load path if an exterior wall is coming out.
- Permit, impact fee and HOA responsibilities, named and assigned to a party.
- Electrical scope, since a conditioned habitable room has its own receptacle spacing, lighting and circuit requirements.
- An explicit statement about whether the finished room will meet the ANSI Z765 tests for Gross Living Area. Any builder who understands the difference will answer this without hesitation.
If you are weighing a Florida room against a full addition and want the number for your specific house rather than a range from a cost article, that is a conversation worth having before you draw anything. Call (352) 710-5455 or get in touch, and we will walk the existing slab, check the setbacks and tell you which category your project actually is. Scope and sequencing for larger builds run through construction management, and the addition work itself through home additions.
FAQ
Frequently Asked Questions
How much does a sunroom cost in Florida in 2026?
+
What is the difference between a sunroom and a Florida room?
+
Does a sunroom count as square footage on an appraisal?
+
Can I build a sunroom on my existing patio slab?
+
Can I enclose my existing screened lanai to make a sunroom?
+
Do sunroom windows have to be impact rated in Florida?
+
Can I just run a duct from my existing AC into the new sunroom?
+
Do I need a permit for a sunroom or Florida room?
+
Keep Reading
More articles from the Protech Construction blog
Accessible Bathroom Remodels in Florida: Curbless Showers, Grab Bars and Roll-In Layouts That Still Look High-End
No inspector will make you put a grab bar anywhere in your own house. Build to the published standard anyway: 60 inch turning circle, 33 to 36 inch bars carrying 250 pounds, 36 by 36 transfer shower. Here are the numbers, the three layouts that fit a Florida slab, and 2026 costs.
Read Article
Tub to Shower Conversion Cost in Florida (2026)
Quotes for this job run from $3,000 to $20,000 and all of them can be honest, because three different projects share the name. The fork is whether the drain moves, and on a Florida slab that is a concrete question, not a plumbing one.
Read ArticleRaising a House in Florida: Cost and Flood Mitigation
A house lift is three projects billed as one, and most quotes cover only the first. Here is where the money goes, what Elevate Florida has actually funded, the ICC coverage already inside your flood policy, and how to compare elevating against tearing down and rebuilding.
Read ArticleReady to Build?
Get your free evaluation today.
No-pressure consultation. We serve Hernando, Pasco, and Citrus counties. Call us now or request a visit online.