Blog
Converting a Garage in Florida: Permits, AC, Egress and Why a $20k Conversion Can Cost You Resale
Call (352) 710-5455Converting the garage is the fastest way to add a room to a Florida home, and in 2026 a basic conversion runs roughly $15,000 to $40,000. But the slab sits lower than the house, the space is a hot box, bedrooms need code-compliant egress, flood zones can rule the project out, and in many neighborhoods losing the garage costs more at resale than the room adds. This guide covers real 2026 costs line by line, the Florida code and permit issues, and how to decide between a conversion, an addition and a new garage.
A Garage Conversion Looks Like the Cheapest Square Footage in Florida. Sometimes It Is.
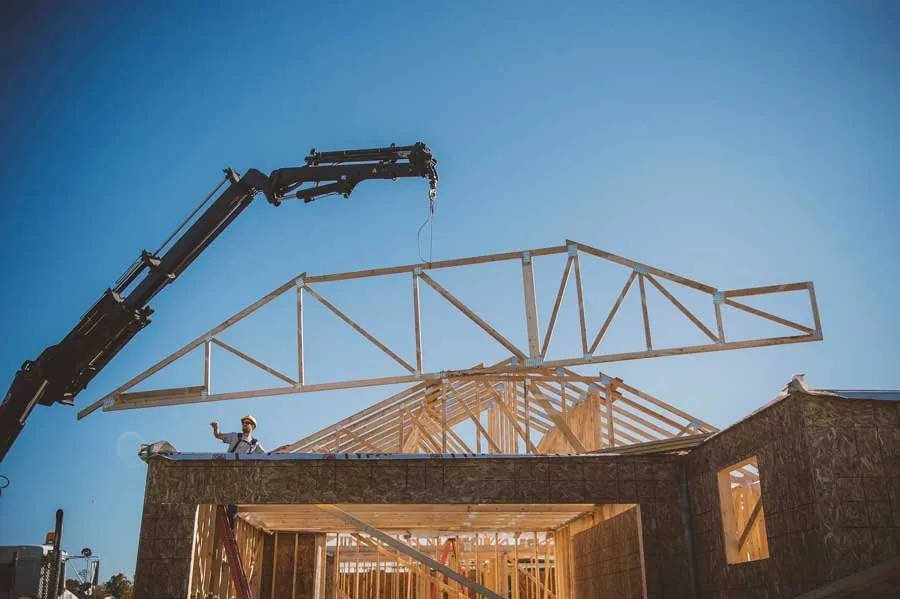
The math looks irresistible. The garage already has a slab, a roof, walls on three sides and a connection to the house. Turning those 400 or so square feet into a bedroom, an office or a suite for a parent seems like it should cost a fraction of an addition, and on paper it often does. That is why garage conversion is one of the most common questions Hernando, Pasco and Citrus County homeowners bring us when the family outgrows the house.
What the paper math leaves out is everything that makes a garage a garage. It is built to sit lower than the house, to stay hot, to flood if it has to, and to hold the cars, tools and storage that Florida homes have nowhere else to put. A conversion has to undo each of those things to pass inspection, and the resale market decides later whether you gained a room or lost a garage. This guide walks through what a garage conversion really costs in Florida in 2026, what the code requires, and the situations where a $20,000 conversion costs you more than it adds.
What a Garage Conversion Costs in Florida in 2026
Published 2026 cost guides put a basic garage-to-living-space conversion at roughly $15,000 to $40,000, or about $50 to $100 per square foot. Adding a full bathroom pushes the typical range to $30,000 to $70,000, and a full accessory dwelling unit with a kitchen and bath runs $50,000 to $150,000 or more. Florida city guides land in the same neighborhood: Orlando conversions average around $23,700, with most projects between about $5,500 and $48,000, and Clearwater contractors quote roughly $80 to $120 per square foot for a standard conversion.
The spread is wide because "garage conversion" covers very different projects. Here is how the typical two-car garage, about 400 to 450 square feet, breaks down by scope.
| Conversion type | Typical 2026 range (2-car garage) | What is included |
|---|---|---|
| Basic living space | $20,000 to $45,000 | Insulation, drywall, flooring, garage door infill wall, windows, electrical, AC extension |
| Living space with kitchenette | $30,000 to $56,000 | Everything above plus a small kitchen run with sink and appliances |
| Living space with full bathroom | $40,000 to $67,500 | Everything above plus a bathroom, which means cutting the slab for drain lines |
| Full ADU or in-law suite | $50,000 to $90,000 | Separate entrance, full kitchen, full bath, dedicated HVAC, possibly separate meter |
Those ranges come from national 2026 cost data. In our market, the variables that move a project to the top of the range are almost always the slab, the bathroom and the HVAC, which we cover in detail below.
Where the Money Goes: Line-by-Line Costs
A garage conversion is a dozen small projects stacked together. These are typical 2026 component costs for a two-car garage.
- Garage door removal and infill wall: $3,000 to $8,000. The opening has to be framed or built in block, sheathed or stuccoed to match, and designed for Florida wind loads. This wall is the most visible part of the job from the street, so matching the house exterior matters.
- Insulation: $1,000 to $4,000. Garage walls and ceilings are usually uninsulated. Converting to conditioned space means bringing walls, ceiling and often the slab edge up to the Florida Energy Code.
- Drywall and paint: $3,000 to $7,500 combined, including the wall shared with the house, which may already have fire-rated drywall that has to stay or be replaced.
- Flooring: $2,000 to $8,000, plus any leveling or floor-raising work, which is the cost most initial quotes leave out.
- Windows: $2,000 to $6,000. Any room used for sleeping needs a code-compliant emergency escape opening, and windows must meet Florida wind and impact requirements for your location.
- Electrical: $2,000 to $6,000. Garages typically have a couple of outlets and a light. Living space needs outlets at code spacing, lighting, smoke and carbon monoxide alarms and often a subpanel.
- HVAC: $3,000 to $8,000 to extend existing ductwork or add a ductless mini-split. Many existing systems cannot handle another 400 square feet in a Florida summer.
- Plumbing and bathroom: $3,000 to $8,000 for plumbing, plus $5,000 to $15,000 for the bathroom itself.
- Permits and inspections: $500 to $2,000, plus drawings if the building department requires them.
The Florida Problems a Generic Cost Guide Will Not Mention
The slab sits lower than the house, on purpose
Most Florida garage slabs sit several inches below the house floor and slope toward the door so water drains out. That step-down is there for a reason: it keeps water and car fumes from flowing into the house. To turn the garage into a room, you either raise the floor to match the house with a framed floor system or a new topping slab, or you live with a step down and a sloped floor. Raising the floor reduces ceiling height, adds cost, and if it means pouring new concrete, may trigger termite pretreatment of the new work. Leaving the slope makes furniture sit crooked and looks like what it is. Price this decision first, because it shapes everything else.
Air conditioning in a hot box
A garage in Brooksville in August is often the hottest room on the property. It has a large west or south facing wall, an uninsulated ceiling under a hot attic, and a slab that has never been conditioned. Adding it to your existing AC without a load calculation is the most common reason converted garages are uncomfortable. A proper conversion starts with a Manual J load calculation, and very often ends with a dedicated ductless mini-split for the new room rather than tapping into ductwork that was sized for the original house. That is good for comfort and good for the existing system, which was not designed to cool another 400 square feet.
Egress, ceiling height and the bedroom question
If the room will be used for sleeping, the Florida Building Code requires an emergency escape and rescue opening, typically a window with at least 5.7 square feet of net clear opening and a sill no higher than 44 inches above the floor. Habitable rooms also need minimum ceiling heights, generally 7 feet, which can become a problem once you raise the floor under a low garage ceiling. A space that does not meet these rules can still be a legal office, gym or family room, but it cannot be marketed as a bedroom, and that affects how an appraiser values it.
Flood zones can rule it out entirely
In a FEMA special flood hazard area, a garage floor below the base flood elevation is allowed only because it is used for parking, building access or storage. Federal floodplain rules and the Florida Building Code do not allow that space to be converted to finished living area below the design flood elevation. Homes in parts of Hernando Beach, Weeki Wachee and coastal Pasco are the most likely to run into this. If your home is in a flood zone, check your elevation certificate before you spend anything on design, and read our guide to building in a Florida flood zone for how elevation rules work.
Permits, HOAs and the Property Appraiser
A garage conversion is permitted work in Hernando, Pasco and Citrus counties. Expect a building permit with plans showing the infill wall, windows, insulation, electrical and mechanical work, and separate trade permits where plumbing and HVAC are involved. Unpermitted conversions are one of the most common problems that turn up during home sales, because the property appraiser record, the insurance policy and the actual house no longer match.
Two other gatekeepers matter. Many HOAs in west central Florida prohibit garage conversions outright or require a functioning garage door on the front of the house, so read your covenants before you design anything. And once the work is permitted, the county property appraiser will pick up the new heated square footage. Under Florida law, additions and improvements are assessed separately from the Save Our Homes cap, so expect a higher assessed value and a higher tax bill the following year.
Zoning can also be a factor if the plan is a rental or an independent unit. Some jurisdictions limit second dwelling units or count required parking spaces, and converting the only covered parking on the lot can create a conflict. If the goal is a separate unit for a family member or a tenant, our Florida ADU cost and permit guide covers the rules for accessory dwellings.
Why a $20,000 Conversion Can Cost You at Resale
This is the part most garage conversion articles skip. Adding heated square footage usually adds value. Removing the garage usually takes value away. Whether you come out ahead depends on which effect is bigger in your neighborhood.
- Florida homes have nowhere else to put things. There are no basements and attics are hot. For many buyers, the garage is the storage, the workshop, the hurricane supply room and the place the car stays out of the sun and hail. A house without one loses buyers who will not consider it.
- Appraisers compare to neighbors. If every comparable home on the street has a two-car garage, your converted home is the odd one out, and the appraiser will adjust for the missing garage even as they add for the extra room.
- Quality shows. A conversion with a sloped floor, a window unit and a garage door frame still visible from the street reads as a converted garage, not as a bedroom. Buyers discount it accordingly.
- Reversibility costs money too. Some buyers will price in the cost of turning the room back into a garage.
Conversions tend to hold their value best when the home has a carport or a detached garage that still provides covered parking, when the neighborhood has a mix of converted and unconverted homes, and when the work is done to the same standard as the rest of the house. They tend to hurt most in subdivisions where every home has a two-car garage and HOA rules make the conversion stand out.
Garage Conversion vs Addition vs New Garage
A garage conversion is the right answer when you need the space, plan to stay in the house for years, and either do not need the parking or can replace it. If you need both the room and the garage, two other paths are worth pricing side by side.
- Convert the garage and build a new one: Converting the attached garage and building a new detached garage or carport preserves covered parking and resale. Our garage construction service builds detached garages and workshops on the same permit cycle as many conversions.
- Build an addition instead: A room addition costs more per square foot than a conversion but keeps the garage and avoids the slab and step-down problems. For a bedroom suite, the gap is often smaller than homeowners expect once the conversion includes a bathroom. See what goes into home additions and room additions in Brooksville specifically.
- Build a detached ADU: For a parent or a long-term guest, a detached accessory dwelling unit keeps privacy on both sides. It is the most expensive option, and it is the one that adds the most independent living space. Our ADU construction team can price both options from the same site visit.
What a Good Garage Conversion Quote Includes
- Floor plan and use: What the room will be used for, and whether it is designed to meet bedroom requirements for egress and ceiling height.
- Slab plan: Whether the floor is raised, leveled or left sloped, with the cost of each option and the finished ceiling height.
- Infill wall: Framing or block, exterior finish to match the house, and wind design.
- Envelope: Insulation for walls, ceiling and slab edge to meet the Florida Energy Code, and the windows and doors specified.
- HVAC: A load calculation and a written plan, either extending the existing system or adding a mini-split.
- Electrical and plumbing: Outlets, lighting, alarms, panel capacity, and any bathroom or kitchenette work with slab cutting included.
- Permits, HOA and drawings: Who prepares drawings, who applies for permits, and whether HOA approval is part of the scope.
Protech Construction is a licensed Florida building contractor, license CBC1268979, based at 9035 Jayson Dr in Brooksville. We will look at your garage, your slab and your lot, and tell you honestly whether a conversion, an addition or a new garage makes the most sense for your house and your neighborhood. Call (352) 710-5455 or get in touch. Homeowners planning broader updates can also start with our home remodeling service in Spring Hill.
FAQ
Frequently Asked Questions
How much does it cost to convert a garage in Florida in 2026?
+
Do I need a permit to convert my garage in Florida?
+
Can a converted garage count as a bedroom?
+
Does a garage conversion add value to a Florida home?
+
Can I convert my garage if my home is in a flood zone?
+
Should I use a mini-split for a garage conversion?
+
Keep Reading
More articles from the Protech Construction blog
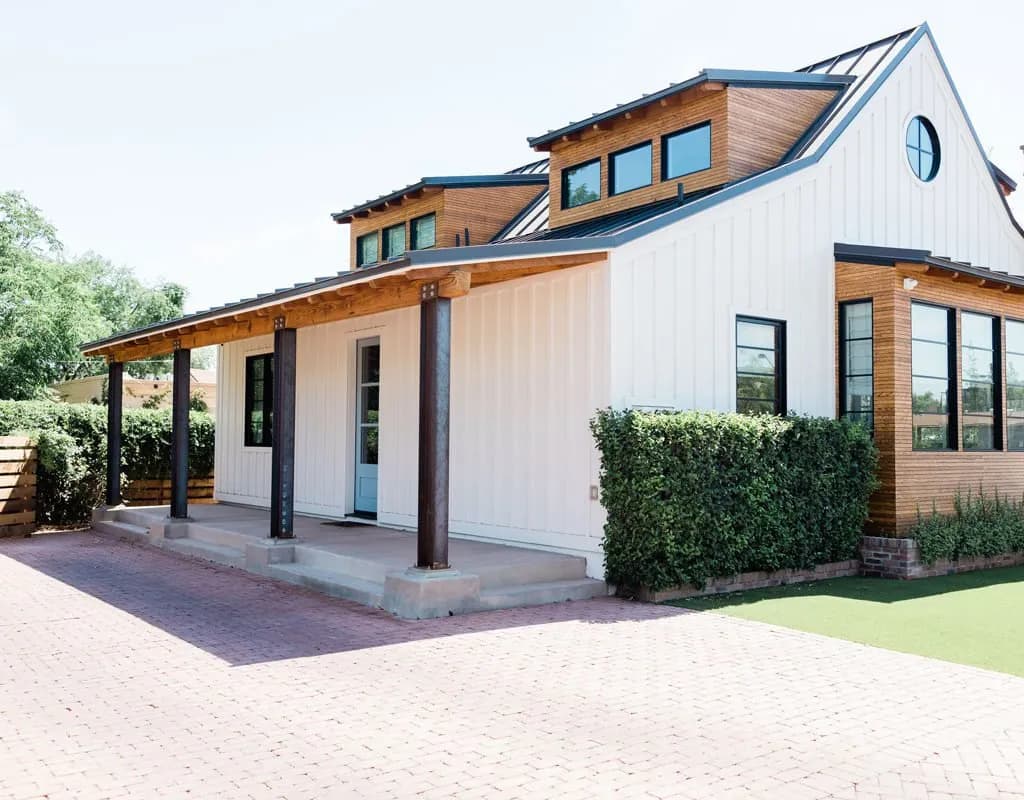
Screened Porch Additions in Florida: Real Costs for an Attached Screen Room, Not a Pool Cage
Three contractors can quote a screened porch $30,000 apart and all be honest, because they are pricing three different projects. Here is what a roofed screened porch addition really costs in Florida, where the roof tie-in decides the budget, and when a screen room is the better buy.
Read ArticleSunroom and Florida Room Cost in Florida: What the Code Category, Climate Control and Foundation Really Add
Two neighbors both build a sunroom. One spends $25,000, one spends $75,000, and both got a fair price. The difference is a code category almost nobody names during the sales call, and it decides the glass, the foundation, the HVAC and whether the room counts as square footage at all.
Read Article
Accessible Bathroom Remodels in Florida: Curbless Showers, Grab Bars and Roll-In Layouts That Still Look High-End
No inspector will make you put a grab bar anywhere in your own house. Build to the published standard anyway: 60 inch turning circle, 33 to 36 inch bars carrying 250 pounds, 36 by 36 transfer shower. Here are the numbers, the three layouts that fit a Florida slab, and 2026 costs.
Read ArticleReady to Build?
Get your free evaluation today.
No-pressure consultation. We serve Hernando, Pasco, and Citrus counties. Call us now or request a visit online.