Raising a house sounds like one job with one price. It is three scopes stacked together, and the cheapest of the three is the only one most quotes cover. Published estimates run anywhere from $20,000 to well past $300,000 for what people describe with the same four words, and the spread is not dishonesty, it is scope, foundation type and lift height. Here is how the arithmetic works on the Nature Coast, what the grant programs have actually paid out, and when elevating loses to rebuilding.
Lifting a House Is Three Projects Sold to You as One
When a homeowner on the Nature Coast asks what it costs to raise a house, they are usually picturing one thing: a crew, some jacks, and a house that ends up eight feet higher. That picture is about a third of the job, and it is the cheapest third.
An elevation project is three separate scopes stacked on top of each other. The first is the structural lift, which is the jacking, the steel, the cribbing and the new foundation underneath. The second is everything that was connected to the old elevation and now is not: plumbing, electrical service, HVAC, the septic or sewer connection, the driveway, the walkways, the landscaping and the entry stairs. The third is the compliance layer, which is the engineering, the permits, the elevation certificate and the flood-zone paperwork that make the first two legal and insurable.
Quotes that look impossibly cheap are quoting scope one. Quotes that look impossibly expensive are quoting all three plus a renovation of the house while it is in the air. Both can be honest. They are not comparable, and the single most useful thing you can do before you talk to anyone is learn to ask which scopes a number covers.
Why the Cost Numbers You Find Online Disagree by a Factor of Ten
Search this topic and you will find national guides putting a house lift between roughly $20,000 and $80,000, or around $10 to $90 per square foot, with complex coastal jobs passing $150,000. Then you will find Florida coastal contractors describing lift charges of $150,000 to $250,000 with another $150,000 to $300,000 to make the house livable and code-compliant again, and full renovation paths in Pinellas County landing between $800,000 and $1,000,000.
Neither is lying. They are measuring different things in different markets.
- Scope: the national range is usually the lift only, on a simple structure, on a dry inland lot. The Florida coastal number bundles the lift, the new foundation, all utility reconnection and the finish work.
- Foundation type: a wood-framed house on a crawl space is the easy case. A concrete block house on a monolithic slab is a different structural problem with a different price.
- Height: a two-foot correction and a twelve-foot elevation onto pilings are not the same job. Past roughly eight feet, the cribbing and stabilization required during the lift add a meaningful premium, commonly described in the range of 20 to 40 percent over a low lift.
- Market: St. Petersburg and Hernando Beach are not the same labor market, and coastal Pinellas pricing does not transfer to the Nature Coast without adjustment.
- Soil and access: a lot where the equipment can get all the way around the house prices differently from a waterfront lot with a seawall on one side and a neighbor eight feet off the other.
A useful FEMA reference point from a St. Petersburg case study put a completed residential elevation at $355,955. Treat that as one real data point on a coastal slab house, not as your number. Your number comes from your foundation, your height and your lot.
What Actually Happens When a House Goes Up
Understanding the mechanics tells you where the money goes better than any price list.
The crew first disconnects and caps everything running into the house: water, sewer or septic, power, gas and any low-voltage service. Then they open the perimeter and thread steel main beams underneath the structure, usually through the block wall or under the floor framing, with cross beams perpendicular to them. That steel grid, not the house, is what gets lifted.
A unified hydraulic jacking system is placed under the beam grid. The defining feature is that all jacks are controlled together so the house rises at the same rate everywhere, typically in small increments with cribbing towers built up underneath as it goes. This is why lifts take days rather than hours and why a competent crew is slow on purpose. Differential movement is what cracks drywall, breaks tile and splits masonry.
With the house held on cribbing, the new foundation gets built underneath: block stem wall, concrete piers or driven or augered pilings, depending on your flood zone. Then the house comes down onto the new foundation, it gets strapped and anchored, and the reconnection phase begins.
On a masonry house there is an extra decision point. Concrete block walls do not flex, so many block houses are lifted by cutting and lifting the slab with the house, or by lifting the walls off the slab and building a new floor system. Both add engineering and cost, which is the single biggest reason slab-on-grade masonry, the most common house type on the Nature Coast, sits at the expensive end of this conversation.
How High Do You Actually Have to Go
The target is not a round number. It is your base flood elevation plus whatever freeboard your local code and your insurance math justify.
Two facts have to be established before anyone quotes a lift height. The first is your flood zone and BFE, which comes off the effective FIRM for your property. The second is your current lowest floor elevation, which comes off an elevation certificate prepared by a surveyor. The difference between those two numbers, plus freeboard, is your lift height, and it is the input that drives everything downstream. We walk through how those two numbers are established in the guide to building a house in a Florida flood zone.
Freeboard is worth buying deliberately rather than by accident. Every additional foot above BFE improves the flood insurance rating, and the premium difference compounds over the decades you own the house. Going one foot higher during a lift is close to free compared to going one foot higher five years later.
The Line Items That Show Up in Month Two
These are the costs that separate a lift quote from a project budget, and they are the ones that surprise people.
- Engineering and architecture: a structural engineer has to design the lift and the new foundation. Published Florida figures put this in the range of $10,000 to $30,000 and up, depending on complexity.
- Elevation certificate: a few hundred dollars, commonly $400 to $700, and you will need one before and after.
- Utility reconnection: water, sewer or septic, electrical service, HVAC line sets and gas, often quoted around $5,000 to $15,000 and higher when the service entrance has to be relocated and re-permitted.
- Site restoration: driveway, walkways, sod and plantings destroyed by equipment. Florida figures commonly run $5,000 to $25,000.
- Access and code compliance after the lift: new stairs, landings, guardrails, and often a new entry configuration. On an accessible house this can mean a ramp or a lift, and it is a design problem, not an afterthought.
- Enclosure below the elevated floor: if you enclose anything under the house, the enclosure has to be non-habitable, built of flood-damage-resistant materials, and fitted with compliant flood openings. Those openings have an unforgiving rule and are not optional.
- Pilings when the zone requires them: adds commonly $50,000 to $100,000 over a stem wall or pier solution.
- Temporary housing: you cannot live in the house during the lift. Budget months, not weeks.
The foundation side of this, including where stem wall, pier and open piling costs actually land, is broken down in our elevated and piling home cost guide.
Elevate Florida: a Real Program With Hard Odds
This is the part where honest numbers matter more than optimism, because a lot of Nature Coast homeowners are waiting on this program instead of planning around it.
Elevate Florida is the Florida Division of Emergency Management residential mitigation program, funded through FEMA Hazard Mitigation Grant Program and Flood Mitigation Assistance dollars, announced at roughly $400 million. It offers four project types: structure elevation, mitigation reconstruction, wind mitigation, and acquisition with demolition. The headline is that federal grant funding covers at least 75 percent of project cost, with the property owner responsible for up to 25 percent, and in some cases the cost share reaches higher than 75 percent.
Now the part that does not make the headlines. The application window ran February 7 to April 11, 2025, and drew more than 12,000 applications from residents in 64 Florida counties. More than 10,000 of those applications have since been withdrawn or denied, and homeowners have reported receiving denial emails for applications that the program then classifies as withdrawn. As of July 2026, FEMA had provided close to $24 million to the Florida Division of Emergency Management for the program statewide. Federal review requirements added in June 2025 extended award timelines nationwide, and approved applicants have described waiting over a year in pending status.
The practical conclusion is not that the program is worthless. It is that a grant is an upside case, not a plan. Build your budget as if you are paying for the project, apply anyway if a window opens, and do not sign a construction contract whose viability depends on a grant that has not been awarded in writing. Homeowners in Southwest Florida have ended up paying six figures out of pocket after a denial arrived late in the process.
The $30,000 Already Sitting Inside Your Flood Policy
Increased Cost of Compliance coverage is the most overlooked money in this entire conversation. It is included in most standard National Flood Insurance Program policies, and it provides up to $30,000 to help bring a flood-damaged structure into compliance with the local floodplain ordinance. Elevation is one of the eligible activities, along with relocation, demolition and floodproofing where permitted.
Two things to understand about it. First, it is triggered by a local determination, typically a substantial damage or repetitive loss declaration from your floodplain administrator, not by your own decision to elevate. Second, it can be applied toward the property owner share of a grant-funded project, which is exactly the scenario where it does the most work: your 25 percent match gets substantially smaller.
If your house has flooded and you have an NFIP policy, ask your carrier about ICC eligibility in the same conversation where you ask about the damage claim. It is a separate coverage and it is frequently left on the table.
The 50 Percent Rule Is Often What Put You Here
A large share of elevation projects on the Nature Coast are not chosen. They are triggered. A remodel or a storm repair crosses the substantial improvement or substantial damage threshold, and the local floodplain ordinance converts the job into a full compliance project for the whole structure, which for a house below BFE means elevation.
That is why the order of operations matters so much. Get the substantial improvement determination in writing before you scope anything, because the determination decides whether you are pricing a remodel or pricing a lift. The mechanics of that threshold, including what counts toward the cost and what does not, are in our breakdown of the FEMA 50 percent rule in Florida.
The unwelcome pattern we see is a homeowner who phases work to stay just under the cap for years, then takes a flood, gets a substantial damage determination anyway, and discovers the phased money bought nothing structural. If your house is well below BFE and has flooded once, the phasing strategy deserves a hard look rather than an automatic yes.
Elevate or Tear Down and Rebuild
This is the decision that actually decides the budget, and it is a comparison of four numbers, not two.
- Number one, the all-in elevation cost: lift plus foundation plus reconnection plus restoration plus engineering and permits, with a contingency that reflects the fact that nobody knows what is inside a 1970s block wall until it is open.
- Number two, the all-in rebuild cost: demolition, new elevated construction at current code, and the current per square foot rate for your market. Coastal Pinellas figures run $400 to $500 per square foot for elevated new construction, and Nature Coast pricing runs below that, which is exactly why you price your own market rather than borrowing someone else's number.
- Number three, what you keep: an elevation preserves the existing house, which matters enormously when the house has character, mature landscaping, or a footprint that current setback and lot coverage rules would no longer allow you to rebuild.
- Number four, what you end up with: a lifted 1978 house is a 1978 house at a new elevation. A rebuild is a current-code house with a current-code envelope, new systems, and a warranty. Those are different assets with different insurance ratings and different resale positions.
The rough rule we use: when the structure is sound, the layout works and the elevation required is moderate, lifting usually wins. When the structure needs major systems work anyway, the required lift is large, or the building is a small fraction of what the property is worth, the rebuild comparison gets serious fast. We work that same comparison from the retrofit side in hurricane retrofit versus new build, and if rebuilding wins, the scope lands in custom home building.
Permits and Sequence on the Nature Coast
The sequence is unforgiving and doing it out of order costs months.
Start with the floodplain administrator at your county or city, not with a contractor. You need your flood zone, your BFE, your local freeboard requirement and, if damage is involved, a substantial damage determination. Next comes a current elevation certificate from a surveyor. Then the structural engineer designs the lift and the new foundation to the target elevation. Then the building permit application goes in with the engineered drawings, and depending on the location it may also need a floodplain development permit and, near the water, review by the water management district or the Department of Environmental Protection.
Only after permitting does the lift contractor mobilize. Utility disconnects have to be scheduled with each provider, and the power disconnect in particular is scheduled on the utility calendar rather than yours. After the house is set and reconnected, a new elevation certificate documents the finished lowest floor elevation, and that document is what your insurer rates from. Do not let the job close without it in hand.
Coordinating that sequence across a surveyor, an engineer, a lift subcontractor, multiple utilities and a floodplain office is most of the work, and it is the part we handle as construction management when a homeowner is running the project themselves rather than turning it over whole.
Five Questions That Separate Real Quotes From Optimistic Ones
- Which of the three scopes does this number cover? Lift only, lift plus foundation, or turnkey through reconnection and restoration. Get it stated on the quote.
- What lift height is this priced at, and what happens if the required height changes? The elevation certificate and local freeboard can move the target after you sign.
- Who carries the engineering, and is the engineer independent? You want a licensed structural engineer designing the foundation, and you want their drawings whether or not you use that contractor.
- What is the allowance for utility reconnection and site restoration, and what happens when it is exceeded? This is where change orders live.
- What is the insurance and licensing situation of the crew actually doing the lift? House moving and elevation is a specialty trade, and the general contractor coordinating it should be able to tell you exactly who is under the house and what they carry.
One more, unofficially: ask what happens to the project if a grant does not come through. An answer of "we would pause" is fine. No answer at all is a warning.
Where We Fit
Protech Construction Services is a licensed Florida general contractor, license CBC1268979, based at 9035 Jayson Dr, Brooksville FL 34613. We build, remodel and rebuild in the flood-prone parts of the Nature Coast, including Hernando Beach, Weeki Wachee, Homosassa, Crystal River, Hudson and New Port Richey.
If your house took water and you are deciding between repairing, elevating and rebuilding, the first document to get is the determination from your floodplain office, and the second is an honest side-by-side of the elevation budget against a rebuild in your market. Storm-damaged structures usually start with storm damage restoration scoping so the repair path and the compliance path are priced against each other rather than one at a time.
Call (352) 710-5455 and ask for the elevation versus rebuild comparison before you ask for a price on either one, or start from our contact page. The comparison is what makes the price meaningful.
FAQ
Frequently Asked Questions
How much does it cost to raise a house in Florida?
+
Is it cheaper to elevate a house or tear it down and rebuild?
+
Can I get a grant to elevate my home in Florida?
+
What is ICC coverage and can it pay for elevating my house?
+
Can a concrete block house on a slab be lifted?
+
How high do I have to raise my house?
+
How long does a house elevation take and can I live there?
+
Keep Reading
More articles from the Protech Construction blog
FEMA 50% Rule in Florida: Coastal Remodel Limits
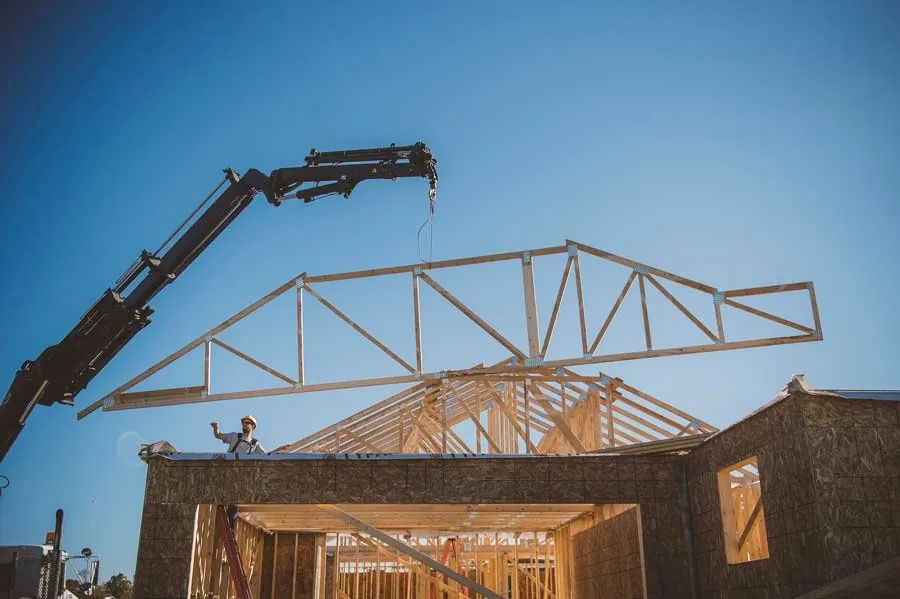
Substantial improvement caps your coastal remodel at a percentage of the structure value with the land excluded, and crossing the line converts the job into a full elevation of the existing building. Here is what counts toward the cost, the four ways market value gets established, which exclusions are worth real money, and where phasing works and where a cumulative lookback kills it.
Read ArticleElevated and Piling Home Cost in Florida: 2026 Guide
The flood zone tells you how high the floor has to be. It does not tell you what that height costs, and the numbers floating around the internet are off by a factor of three. Stem wall runs about $5 per square foot over slab on grade. A complete piling foundation runs $50,000 to $90,000, which on a 2,400 square foot home is closer to $31 per square foot than the $100 to $150 figure commonly quoted. Here is the honest breakdown, foundation by foundation.
Read Article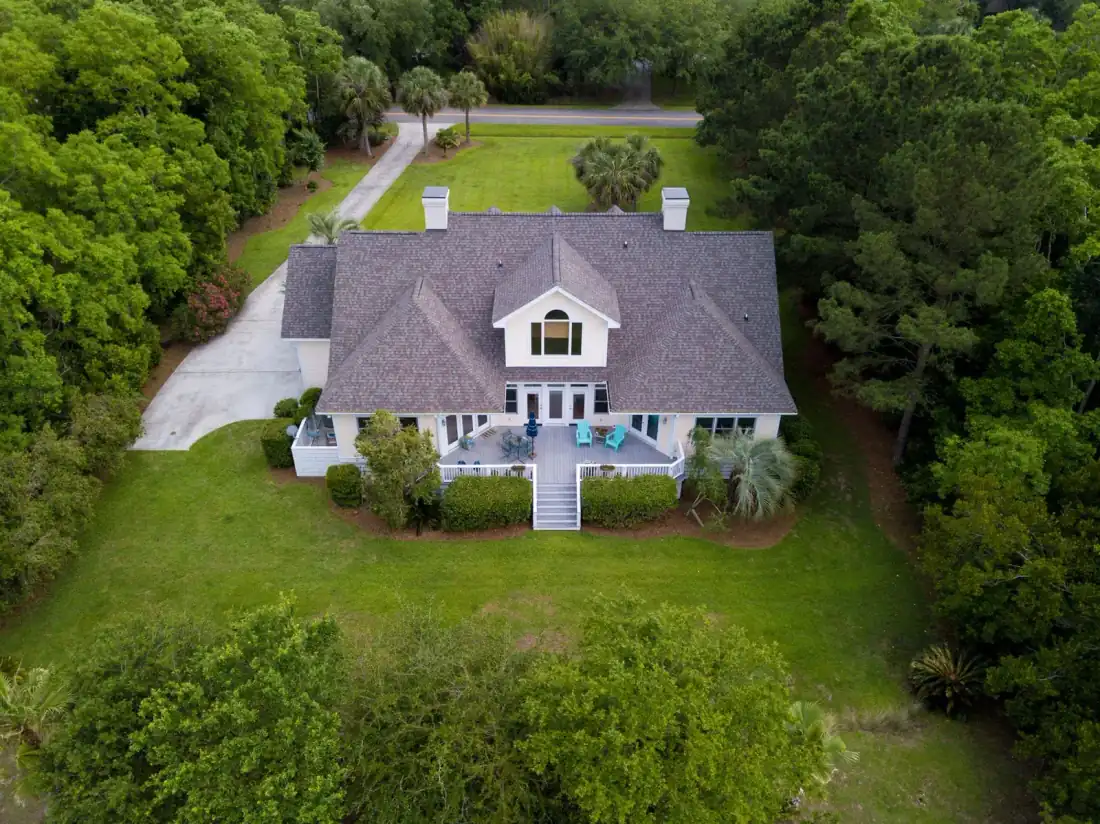
Building a House in a Florida Flood Zone: 2026 Guide
A flood zone does not decide whether a Nature Coast lot is buildable. It decides one number, the required elevation, and everything else follows from it. Here is the sequence a permit reviewer walks, from reading the FIRM panel to the insurance math that makes a foot of voluntary freeboard worth roughly $12,000 over a 30-year mortgage.
Read ArticleReady to Build?
Get your free evaluation today.
No-pressure consultation. We serve Hernando, Pasco, and Citrus counties. Call us now or request a visit online.