Protech Construction Services LLC (license CBC1268979) builds custom homes across Hernando, Pasco, and Citrus counties from our office at 9035 Jayson Dr in Brooksville, and downsizing is the most common reason a couple walks in the door. The conversation almost always starts the same way, with a target square footage and a list of rooms. That is the wrong place to start. A home under 1,600 square feet either feels generous or feels cramped depending on decisions that have nothing to do with the total: how many rooms the footage is divided into, how high the ceiling goes in the room you actually live in, how far you can see from the front door, and whether the covered outdoor space is a real room or a slab with a roof over it. This article covers seven layout moves that decide that outcome, the honest cost of building at this size in Hernando County in 2026, and one property tax step that downsizers miss constantly.
Downsizing in Hernando County Is a Layout Problem, Not a Square Footage Problem
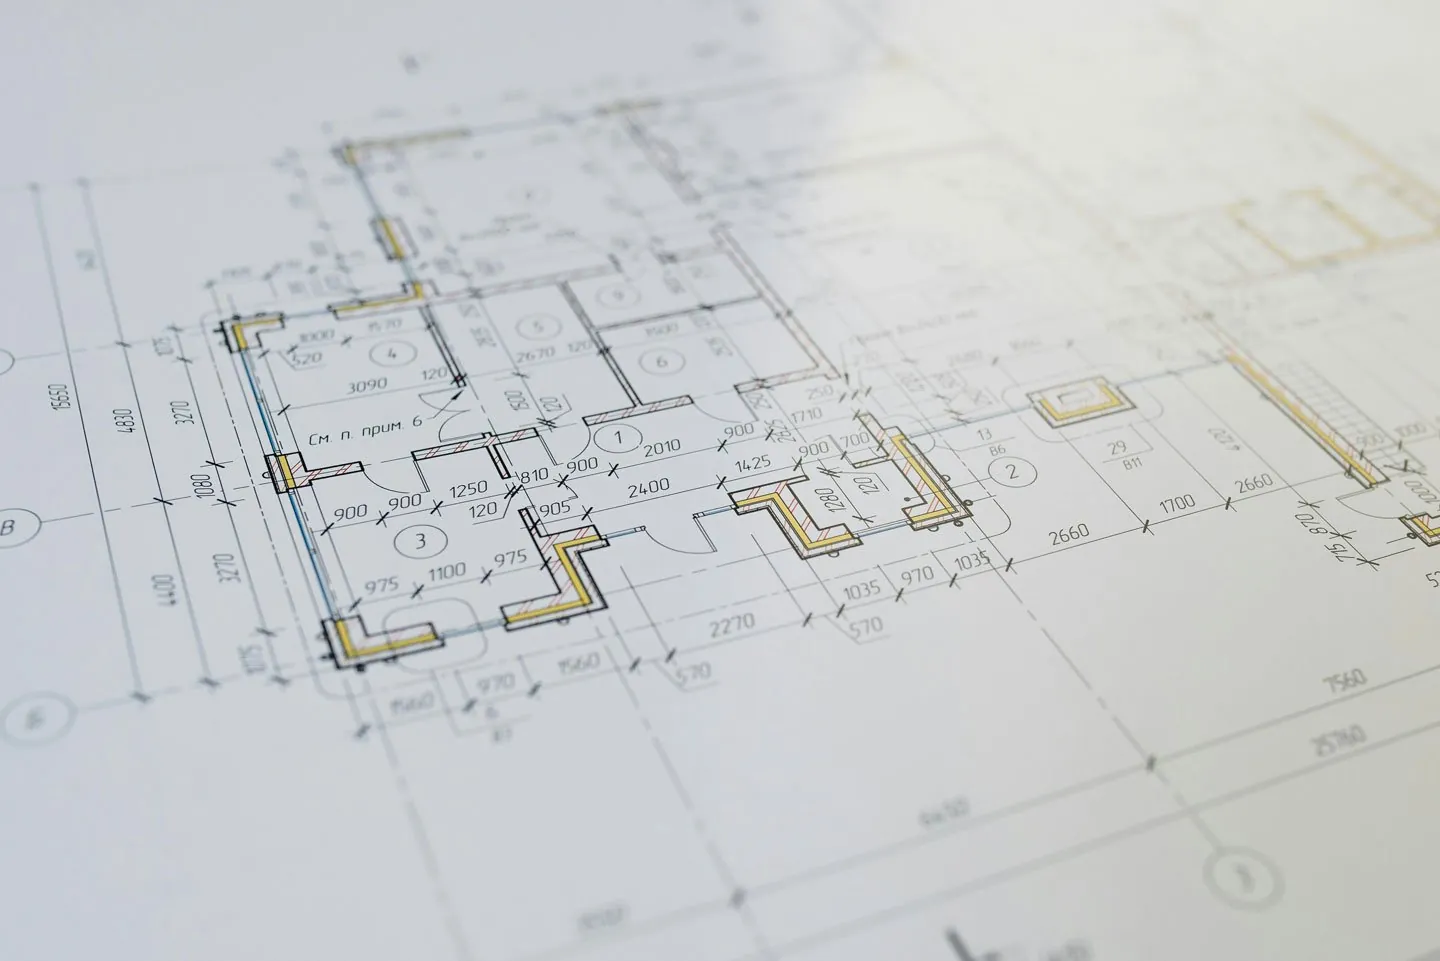
The Hernando and Citrus corridor draws two kinds of downsizers. The first sold a larger home elsewhere in Florida and wants less to maintain. The second is moving out of a two-story family home in the Tampa metro and wants everything on one floor. Both arrive with a number in mind, usually somewhere between 1,300 and 1,600 square feet, and both are surprised when two plans at the same number feel completely different to walk through.
The reason is division. Take 1,500 square feet and cut it into a great room, a formal dining room, a breakfast nook, three bedrooms, and a den, and every one of those spaces is undersized. Take the same 1,500 square feet, delete the rooms that duplicate each other, and put the recovered footage into one continuous living space, and the house reads as significantly larger than it measures. Nothing changed except where the walls went.
That is the whole thesis of this article. The seven moves below are the ones that consistently separate a compact home that people love from a compact home that people tolerate. They are also the decisions that are effectively permanent, because moving a bearing wall or raising a ceiling after the fact costs a multiple of what it costs to draw it correctly the first time.
Move 1: Put the Square Footage in One Room Instead of Four
The single biggest gain in a small plan comes from refusing to build rooms that duplicate each other. In practice that means one open great room that absorbs living, dining, and kitchen into a continuous space rather than three walled rooms plus circulation between them.
- The footage you recover: Hallways and doorways serving redundant rooms commonly consume 8 to 12 percent of a small plan. That is 120 to 180 square feet on a 1,500 square foot home, roughly the size of a bedroom, spent entirely on walking.
- The formal dining test: Count how many times you used a separate formal dining room in the last year. For most downsizers the honest answer is two or three. A dining area inside the great room hosts the same holiday meal and works the other 362 days as part of the living space.
- The breakfast nook trap: A nook plus a dining room in a compact plan means two eating areas that are each too small. Pick one and size it properly.
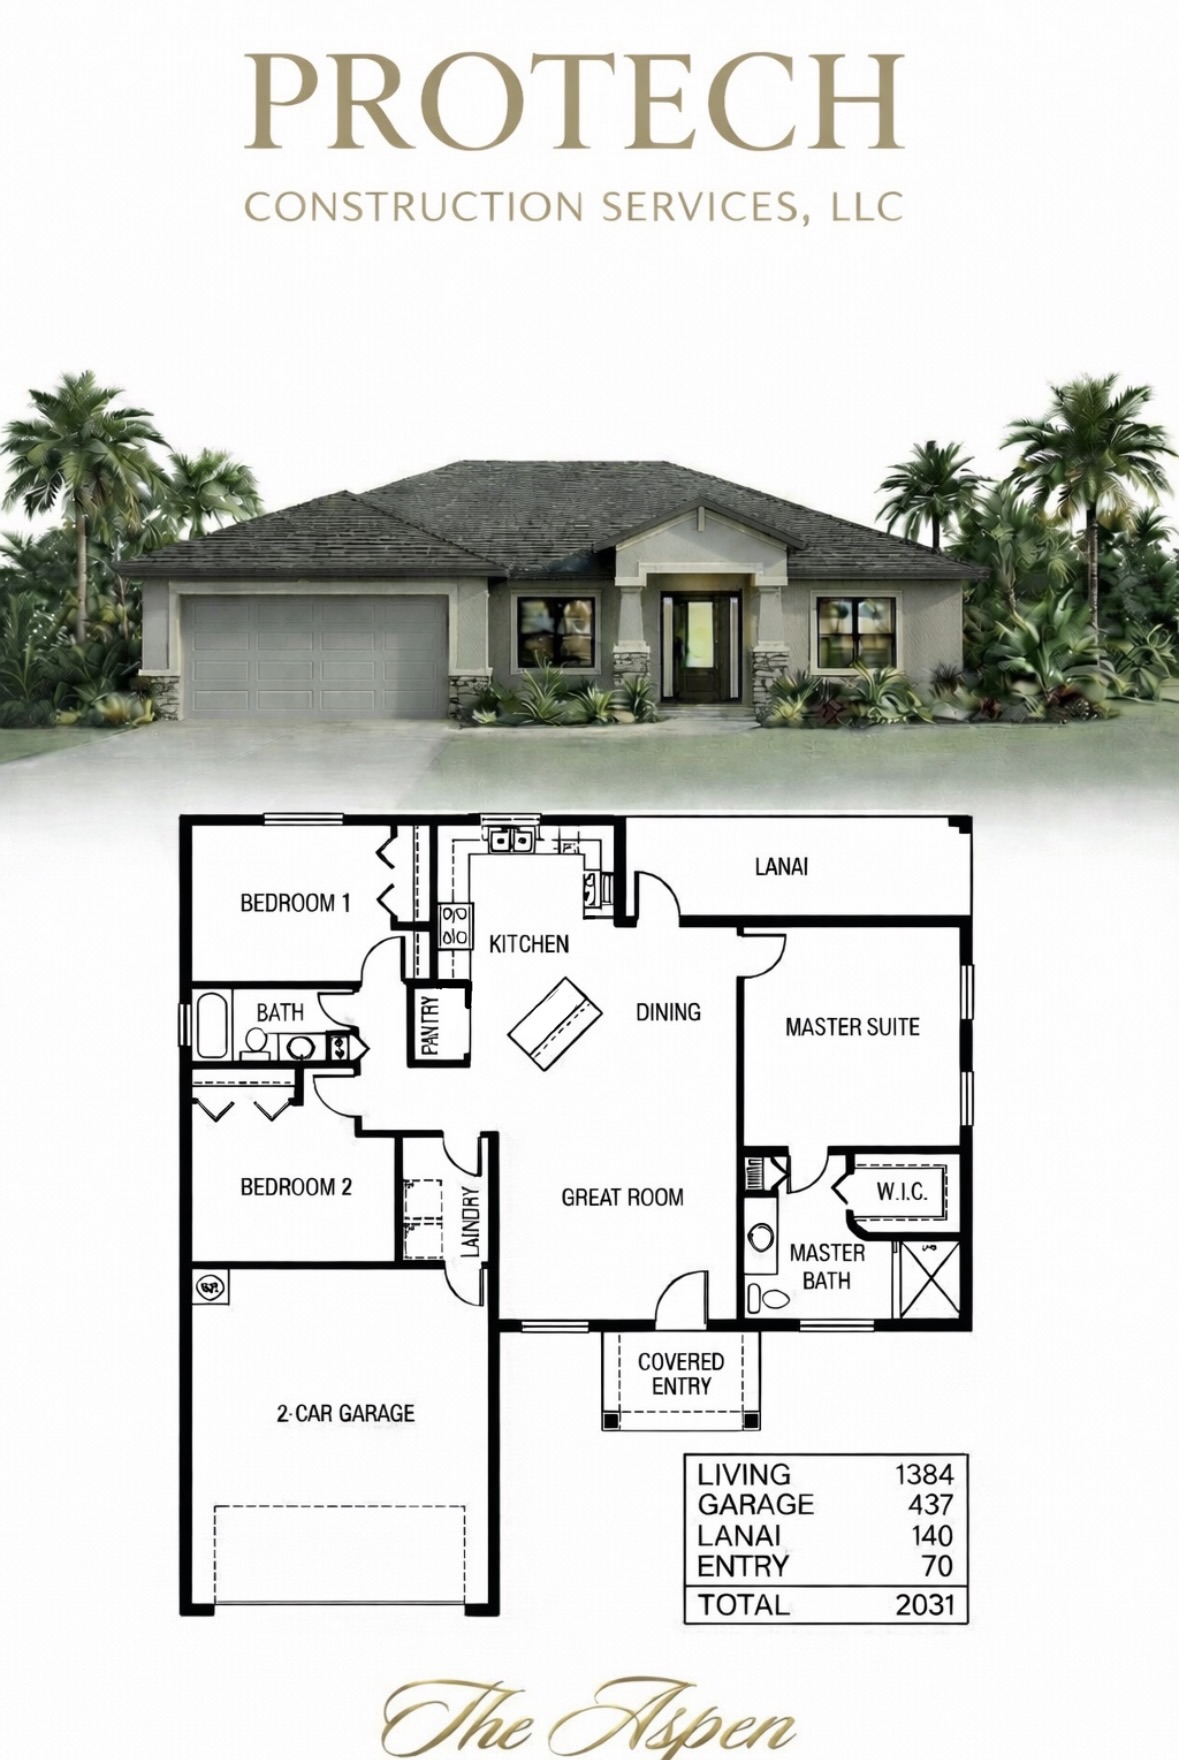
The Aspen at 1,384 square feet is the clearest example in our lineup. It is a three bedroom, two bath single story with an open great room flowing into the kitchen and dining area, and it consistently walks larger than plans 200 square feet bigger that were chopped into separate rooms. You can see the layout on the Aspen floor plan page.
Move 2: Buy Ceiling Height Instead of Floor Area
Volume is cheaper than area, and it does more for how a room feels. Raising the ceiling in the great room adds cubic footage, adds light, and adds the visual release that makes a compact home stop feeling compact, and it does it without adding foundation, roof area, or conditioned floor space.
The arithmetic is worth seeing plainly. At Hernando County costs of roughly $200 to $275 per square foot for a mid-range custom build, adding 150 square feet of floor area costs $30,000 to $41,250. Vaulting the ceiling over an existing great room and dining area is a framing and drywall decision measured in low thousands, and it changes the experience of the room more than the extra 150 square feet would have.
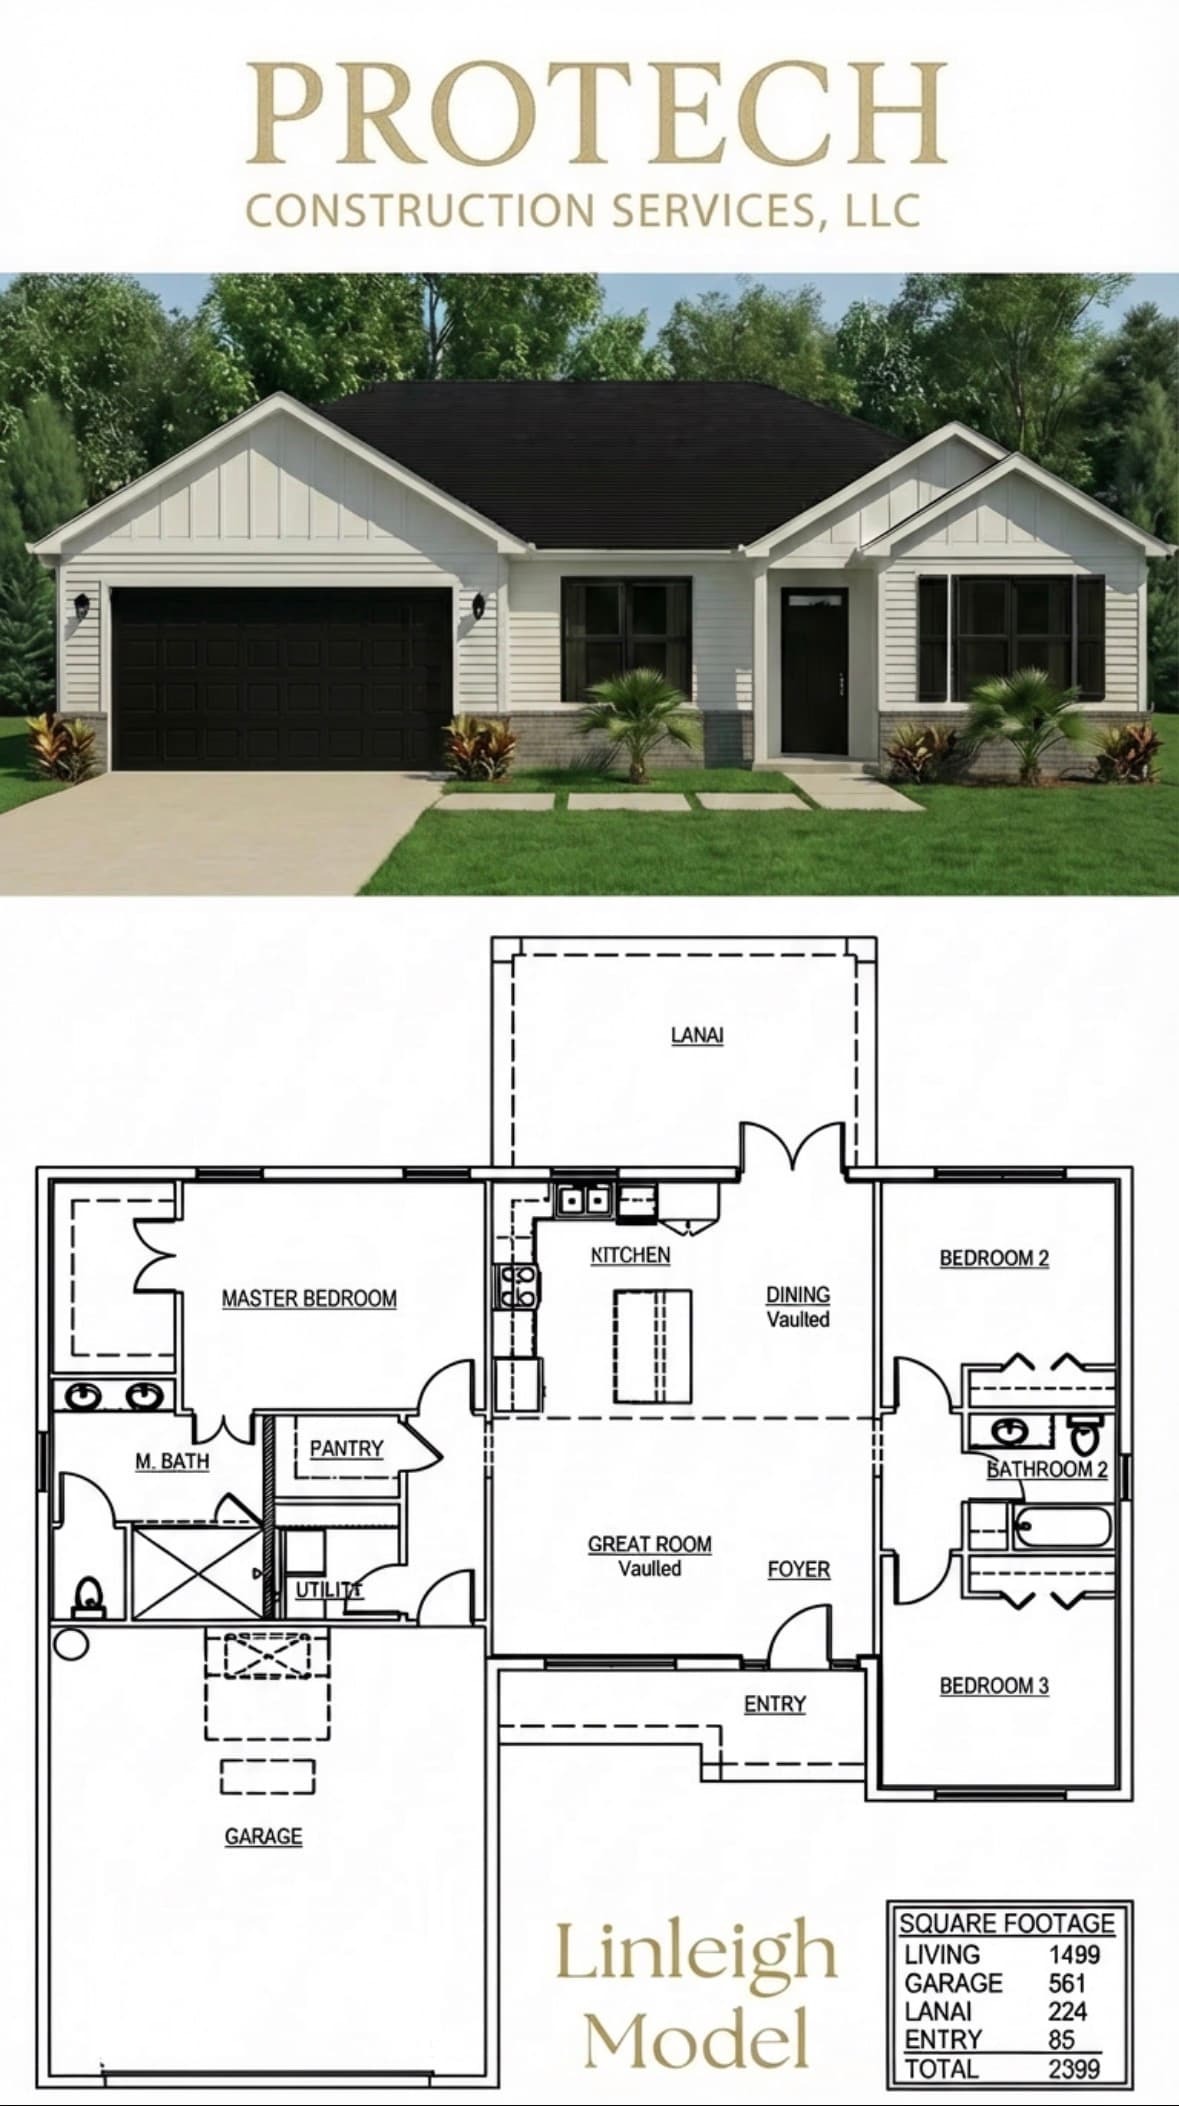
This is the design choice behind the Linleigh, a 1,499 square foot three bedroom, two bath modern farmhouse with a vaulted great room and dining area. The plan spends its money on volume and detail rather than on additional partitioned rooms, which is why it reads as a larger home than its number suggests. The full walkthrough sits on the Linleigh floor plan page.
Move 3: Keep the Split-Bedroom Wall
Downsizers who host grandchildren, adult children, or long-term guests give up more than they realize when they accept a plan with all three bedrooms in a row. The split-bedroom layout, with the master on one wing and the secondary bedrooms on the other, buys acoustic and visual privacy that no amount of extra square footage recovers.
- What it costs: Essentially nothing in dollars. It is a plan geometry decision, not a materials decision.
- What it buys: A guest wing that functions independently, so a visiting family with a toddler is not sharing a wall with your headboard.
- What it protects: Resale. A split plan appeals to a wider buyer pool in this market than a bedroom row, which matters when the next owner is likely to be another downsizer.
Both the Aspen and the Linleigh use a split-bedroom geometry for exactly this reason. It is one of the few features that is free to specify at design time and impossible to add later.
Move 4: Treat the Lanai and the Porch as Rooms You Do Not Heat
Covered outdoor space is the cheapest square footage in a Florida home, and in a downsizing plan it is the difference between a house that can host and a house that cannot. A covered lanai costs a fraction of conditioned space per square foot because it carries no insulation, no drywall, no flooring finish, and no cooling load, and in this climate it is usable most of the year.
The mistake is sizing it as an afterthought. A six foot deep slab under a roof overhang holds two chairs and nothing else. A properly proportioned lanai holds a table for six, which means Thanksgiving works in a 1,500 square foot house. For reference, the Sequoia at 1,701 square feet carries a 305 square foot rear lanai and a 281 square foot covered front porch, which together add 586 square feet of usable space that never appears in the conditioned total.
Two details make the difference between a lanai that gets used and one that does not. Depth needs to be at least ten to twelve feet so furniture fits without blocking the door swing, and the orientation should put the space out of the harshest afternoon sun for your specific lot. Both are free at design time and expensive to correct.
Move 5: Oversize the Garage, Not the House
This is the move downsizers resist and then thank us for. Garage space is conditioned-adjacent storage at a fraction of the cost per square foot of living area, and downsizing almost always means arriving with more possessions than the new house was designed to absorb.
- The real problem with downsizing: Not the furniture, which people sell. It is the tools, the holiday decorations, the fishing gear, the workshop, and thirty years of accumulated storage that has to live somewhere.
- What happens when the garage is small: A bedroom becomes storage, which converts a three bedroom house into a two bedroom house and takes the guest room with it.
- What a generous garage costs: Far less per square foot than living space, because there is no insulation package, no interior finish, and no cooling load.
The Linleigh carries a 561 square foot garage on a 1,499 square foot home, which is deliberately out of proportion for the size class. It is enough for two full-sized vehicles plus a workbench, or one vehicle plus a real workshop. For a retiree with a project hobby, that footage is the difference between a usable shop and a storage shed.
Move 6: Delete the Rooms You Stopped Using
Every downsizing plan should start with an honest audit of the home being left behind. Walk it room by room and mark what was used weekly in the past year. The list is usually shorter than expected, and each unused room on it is money that can move somewhere useful.
The rooms that most often fail the test are the formal living room, the formal dining room, the fourth bedroom that became storage, and the garden tub nobody has filled since the first year. That last one is worth pricing separately, because a garden tub plus a separate shower consumes roughly 30 to 40 square feet more than a single generous walk-in shower and costs more to install. Downsizers who convert that footage into a larger shower and a bigger walk-in closet almost never regret it.
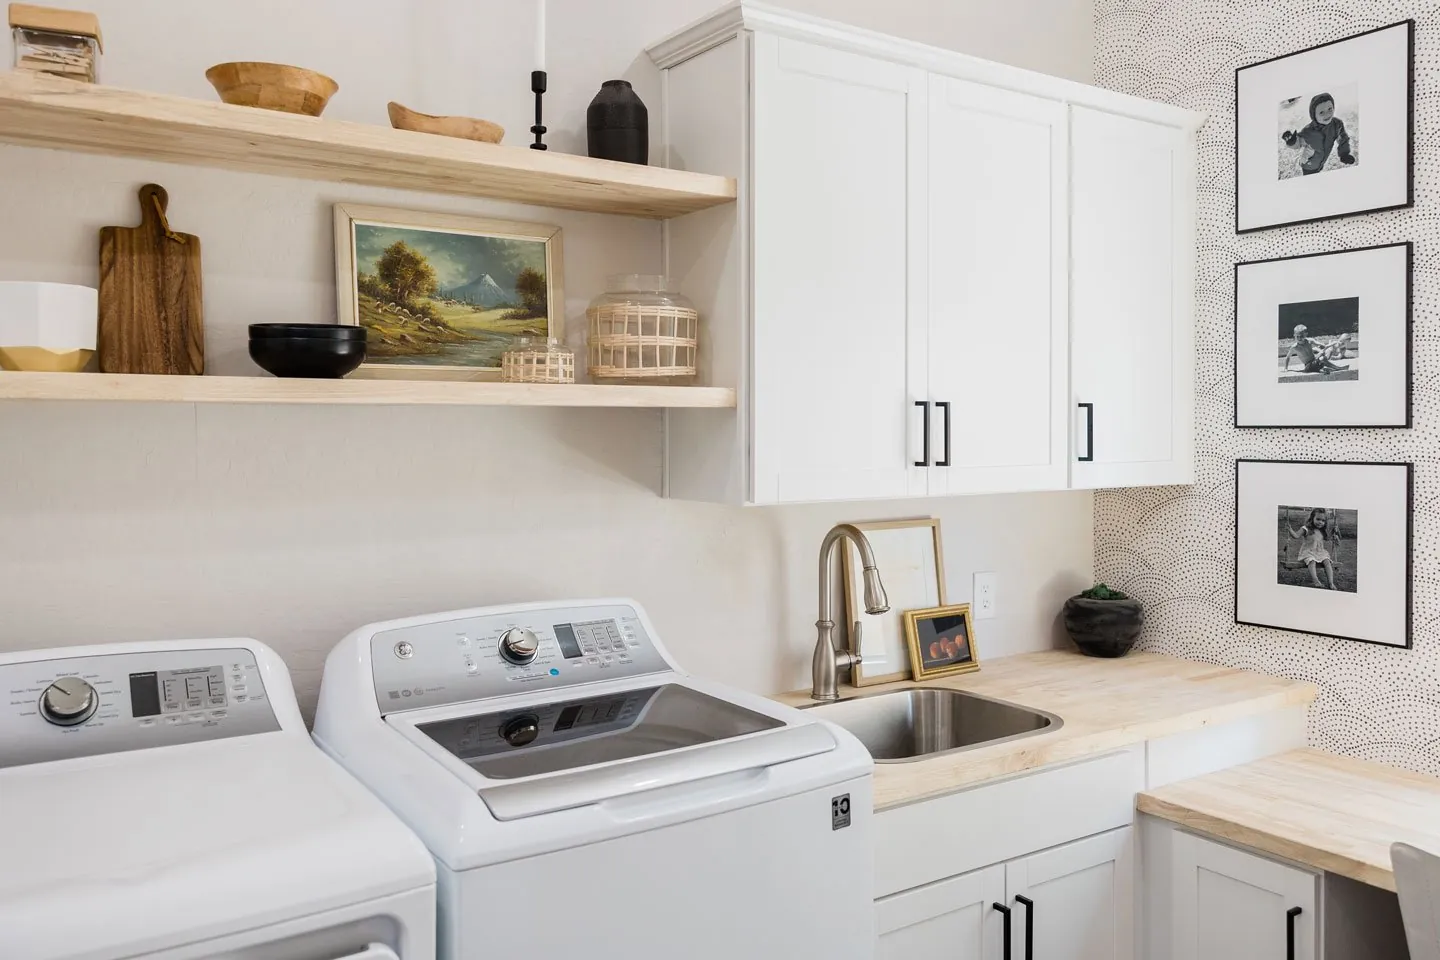
What deserves the recovered footage is more specific than it sounds: a real pantry, an interior laundry with a folding surface rather than a closet with a stacked unit, and a kitchen island long enough for two people to work at once. Those three items get used every day in a compact home, and every one of them is commonly cut to make room for a formal space that will not be.
Move 7: Build Aging-in-Place Dimensions Now, Not Later
Most Hernando County downsizers intend this to be the last house. That makes a handful of dimensional decisions worth making at design time, when they are free, rather than as a retrofit later, when they are demolition.
- Doorway width: Specify 36 inch doors on the main path and at least one full bath. The upcharge during framing is minimal. Widening a framed opening afterward means drywall, trim, flooring, and paint.
- Curbless shower in the master: A zero-threshold shower requires the slab to be recessed or the drain planned before the pour. It is a concrete decision, not a tile decision, and it cannot be added cheaply later.
- Blocking in the walls: Solid blocking behind the drywall at future grab bar locations costs almost nothing during framing and means a grab bar can be mounted properly later instead of into hollow wall.
- One-story with no step at the entry: A gently graded walk to a flush threshold at the front door removes the single most common accessibility problem in Florida homes.
None of these change how the house looks or feels today. All of them decide whether the house still works in fifteen years without a renovation. We walk this list on every custom build, and it is one of the reasons a plan drawn for a downsizer differs from the same square footage drawn for a young family.
What a Sub-1,600 Square Foot Build Actually Costs in Hernando County in 2026
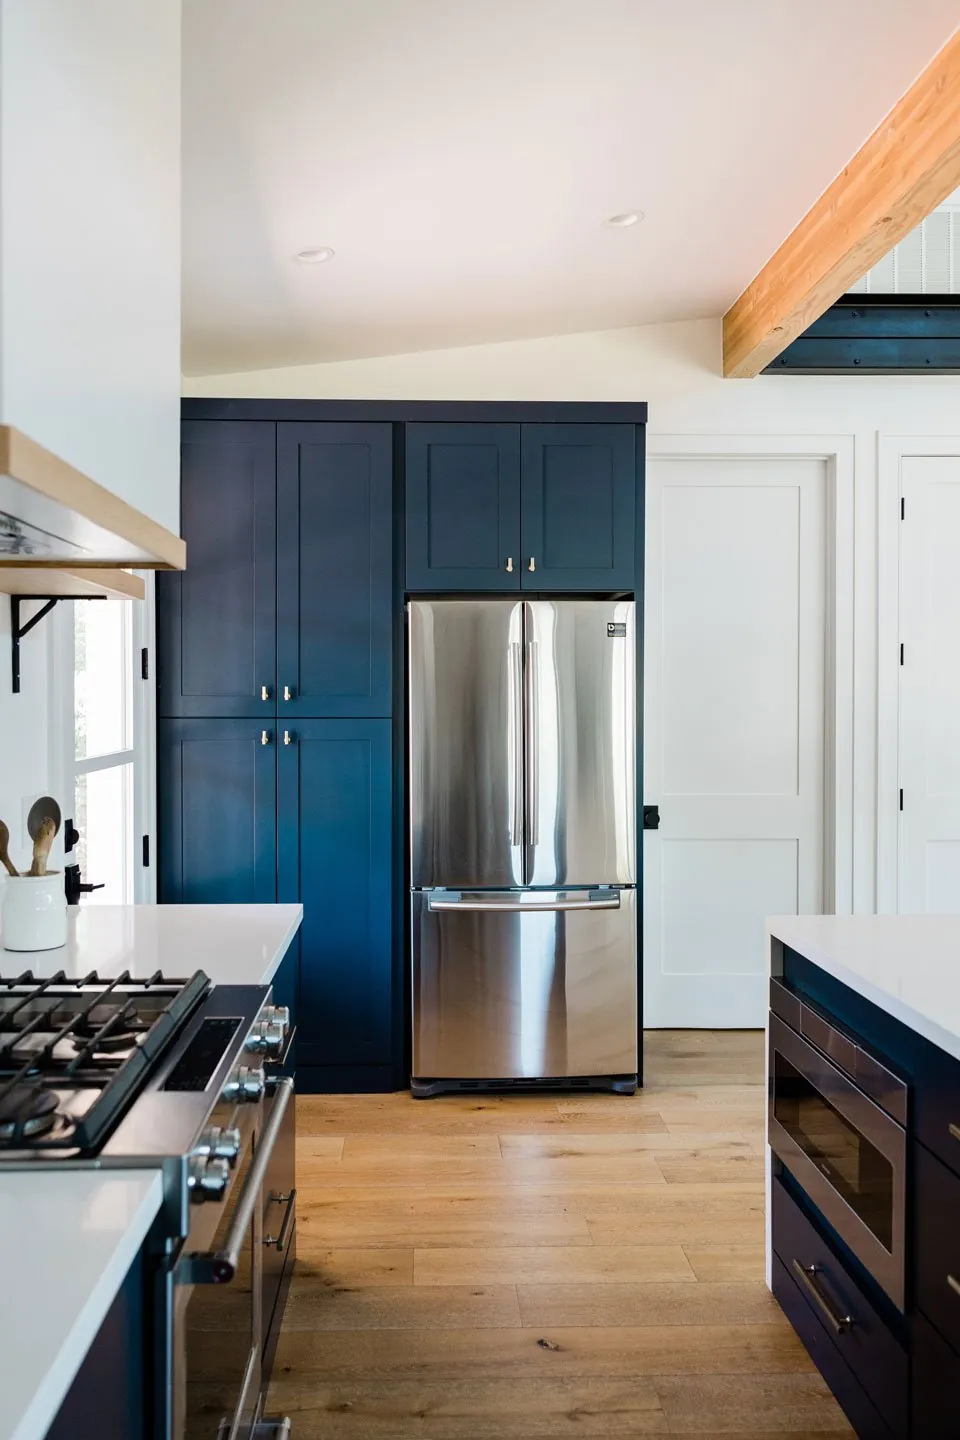
Small homes do not cost proportionally less to build, and this is the most common budget surprise for downsizers. The kitchen, the baths, the mechanical systems, the permit, and the site work cost roughly the same whether the house is 1,400 square feet or 2,400 square feet. Those fixed items simply get divided over fewer square feet, which raises the per-square-foot number even though the total is lower.
- Builder grade: Roughly $150 to $200 per square foot for standard plans, vinyl windows, and production-style finishes.
- Mid-range custom: Roughly $200 to $275 per square foot for upgraded cabinetry, quartz counters, tile throughout, impact windows, and a genuinely custom plan. Most Hernando County families land here.
- High-end custom: Roughly $250 to $400 per square foot for premium millwork, wood floors, designer fixtures, and architect-drawn plans.
At the mid-range rate, a 1,500 square foot home runs approximately $300,000 to $412,500 for the vertical build alone, before land, impact fees, and site work. Expect the per-square-foot figure on a compact plan to sit at the upper end of its tier for the reason described above. The full breakdown, including what site work and impact fees add in this county, sits in our Hernando County cost-to-build guide.
The Tax Move Most Downsizers Miss: Save Our Homes Portability
This is the step that decides whether downsizing actually reduces your annual cost of ownership, and it is missed constantly because it is not automatic. Florida allows you to transfer the accumulated Save Our Homes assessment differential from a previous homestead to a new one, up to $500,000, provided you establish the new homestead within three tax years of abandoning the old one.
Downsizers need to understand one specific mechanic. When the market value of the new homestead is lower than the market value of the old one, the transferred benefit is prorated by the ratio between them. Moving from a home with a just value of $300,000 into one at $180,000 transfers 60 percent of the benefit, because $180,000 divided by $300,000 is 60 percent. That is not a penalty, it is the formula, and knowing it in advance changes how people think about the size and price of the replacement home.
Two procedural points matter more than the math. Portability is claimed by filing Form DR-501T, the Transfer of Homestead Assessment Difference, alongside the new homestead exemption application. It is not applied automatically, and property appraisers do not apply it retroactively for people who forget. Confirm the filing with the Hernando County Property Appraiser rather than assuming your closing agent handled it, because the cost of the mistake is measured in years of higher assessment.
Which Protech Plans Fit a Downsizing Brief
Three plans in our collection sit at or near the downsizing target, and they solve it differently. This is worth saying plainly rather than presenting a longer list: at this size class we would rather build a plan that is genuinely resolved than pad a brochure.
- The Aspen, 1,384 square feet: Three bedroom, two bath single story with a split-bedroom layout, open great room, covered lanai, and a 437 square foot two-car garage. Total footprint 2,031 square feet on a Hernando County lot. The tightest of the three and the purest expression of move one.
- The Linleigh, 1,499 square feet: Three bedroom, two bath modern farmhouse with a vaulted great room and dining area, covered lanai, and a 561 square foot garage. Total 2,369 square feet. This is the plan for downsizers who need the workshop and want the volume.
- The Sequoia, 1,701 square feet: Three bedroom, two bath with a 281 square foot covered front porch, a 305 square foot rear lanai, and a center-island kitchen. Total 2,733 square feet. Slightly above the 1,600 target on paper, and the right answer for anyone whose real requirement is outdoor living rather than interior rooms.
Every one of these is a starting point rather than a fixed product. Plans get adjusted for the lot, the orientation, and the aging-in-place list before anything is priced. Compare the three side by side in our Aspen, Designer Aspen and Linleigh comparison, or see the complete lineup on the floor plans page.
What to Do Before You Commit to a Number
Downsizing decisions get made in the wrong order more often than any other project we take on. The right order is short. Audit the current home room by room and write down what was actually used weekly. Decide how many people need to sleep there at the busiest moment of the year, which is usually a holiday rather than a normal week. Then look at plans, and only then at square footage.
The second thing worth doing early is confirming the lot. Rural Hernando and Citrus lots often require a well and septic, and that cost lands outside the per-square-foot construction figure entirely. A downsizing budget built only from the build cost will be short by exactly that amount, and it is better to learn it before the plan is drawn than after.
If you want a plan reviewed against your actual lot and your actual list, we do that before quoting anything. Protech builds throughout Hernando County, including Brooksville and Spring Hill, and every project starts with a plan conversation rather than a price. See how the process runs on our custom home building page, call (352) 710-5455, or reach us through the contact page.
FAQ
Frequently Asked Questions
What is a good square footage when downsizing in Hernando County?
+
Does a smaller custom home cost less per square foot to build?
+
Can I transfer my homestead exemption when I downsize in Florida?
+
What should I give up first when shrinking a floor plan?
+
Which aging-in-place features have to be built in rather than added later?
+
Is a covered lanai worth the money on a small Florida home?
+
Keep Reading
More articles from the Protech Construction blog
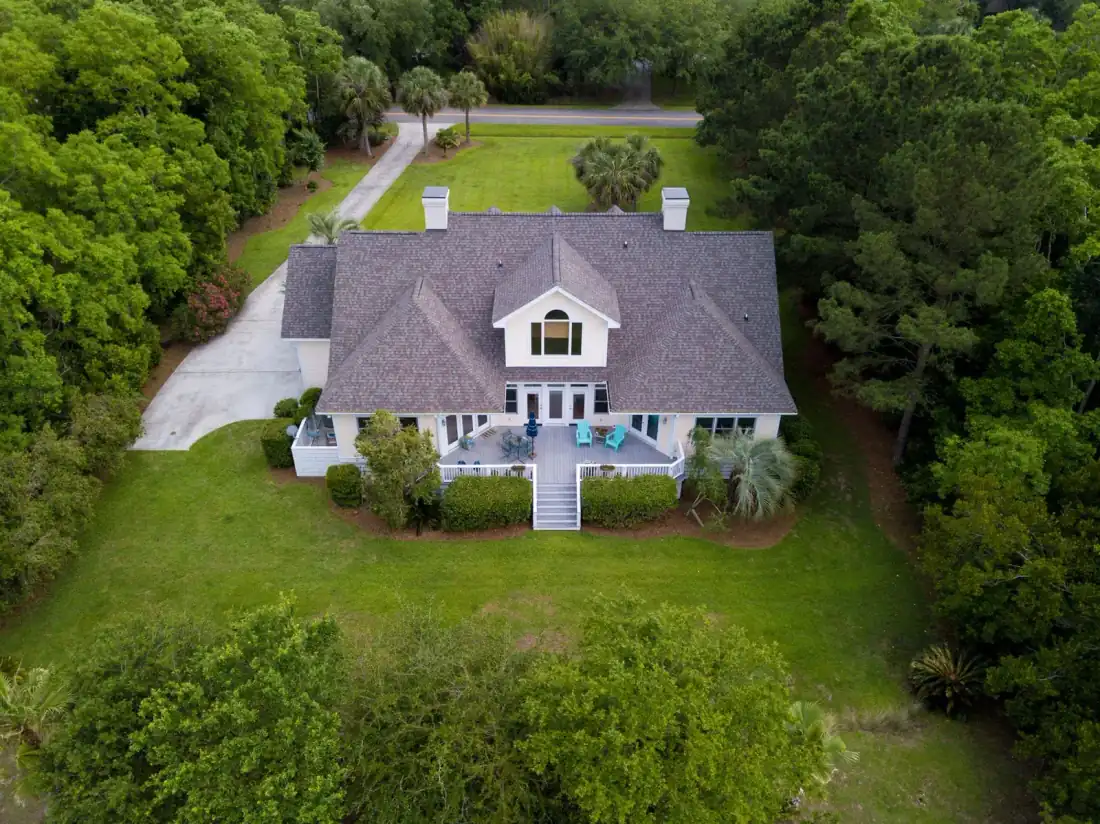
Cost to Build a House in Citrus County FL: 2027 Guide
In most Florida counties the floor plan sets the budget and the lot adjusts it. Citrus County works the other way around. Between Crystal River and Homosassa, three site conditions that have nothing to do with your plan can move a build by six figures: how high the county makes you elevate, whether the springs rule forces an enhanced septic system, and what the limestone under the lot turns out to be doing. Here is what each one costs in real numbers, and how to price a Citrus lot before you fall in love with it.
Read ArticleCost to Build a House in Pasco County FL: 2026 Guide
Pasco County has the most expensive impact fee stack of any county Protech builds in, and almost nobody finds that out until the permit application is already in. A new single-family home in unincorporated Pasco carries $33,574.51 in impact fees in 2026. The same house inside New Port Richey city limits carries $13,748. That is a $19,826 swing on identical construction, decided entirely by which side of a municipal boundary the lot sits on. This guide puts real 2026 numbers on the whole build, then breaks out what changes between Hudson, Dade City and New Port Richey.
Read Article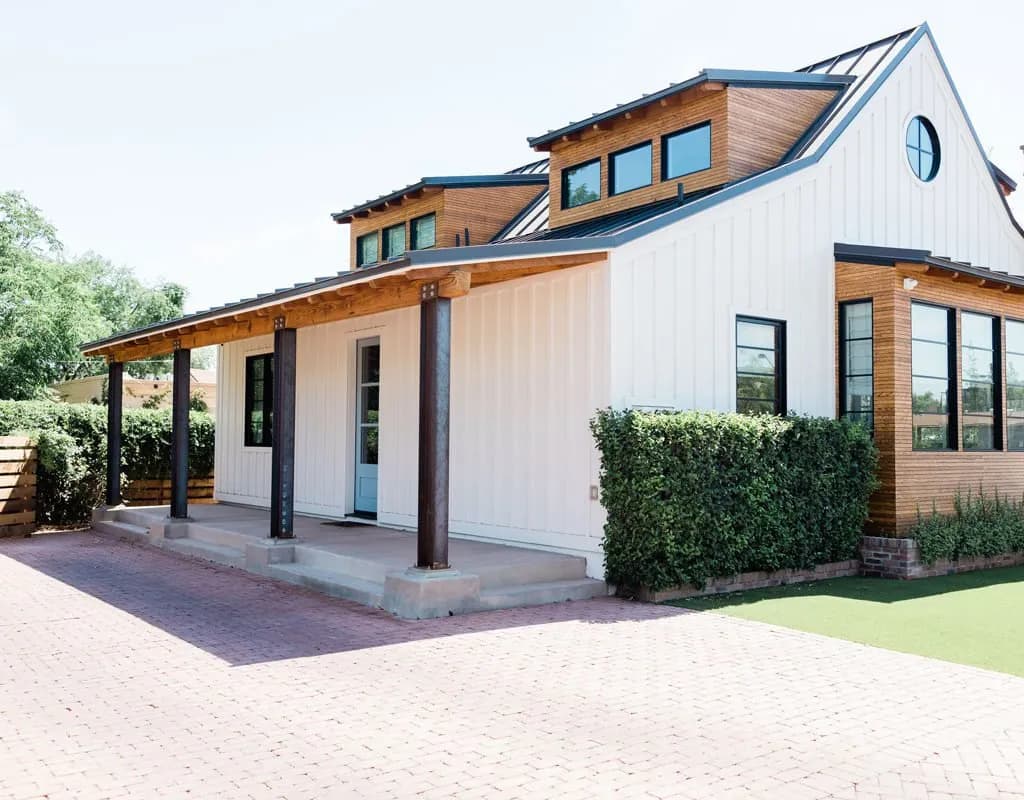
Pool and Lanai Addition Cost in Hernando County 2026
The pool quote is the shell. The finished project is the shell plus the screen enclosure, the pavers, the lanai, the electrical, and the permits. Here is why a pool that prices in the mid-forties routinely lands in the high-seventies once it is screened and paved, with real 2026 numbers for Hernando, Pasco, and Citrus counties.
Read ArticleReady to Build?
Get your free evaluation today.
No-pressure consultation. We serve Hernando, Pasco, and Citrus counties. Call us now or request a visit online.