Blog
Barndominiums in Florida: What a Post-Frame or Block Barndo Really Costs to Build to Code in 2027
Call (352) 710-5455A finished, code-compliant barndominium in Florida typically costs about $130 to $200 per square foot in 2026, before land, utilities and impact fees. This guide explains shell versus finished pricing, post-frame versus steel versus block construction, the Florida wind and site costs national calculators miss and a sample budget for Hernando, Pasco and Citrus county lots.
Why Barndominium Prices Look So Different Online
Search for barndominium prices and you will find numbers that seem to describe different buildings. One page says $40 per square foot. Another says $190. Both can be honest, because they are pricing different things. The low numbers are usually a steel kit or an empty shell. The high numbers are a finished home with a kitchen, bathrooms, air conditioning and a certificate of occupancy. In Florida there is one more gap between those numbers: a building that has to meet some of the strictest wind provisions in the country.
A barndominium is not a special category in the Florida Building Code. Once people live in it, it is a house. It needs a permitted design for your site wind speed, an engineered foundation, a load path from the roof down to the slab, approved windows and doors and every inspection a conventional home gets. The metal look is a style choice. The code is the same.
This guide breaks down what a barndominium actually costs to build to code in Hernando, Pasco and Citrus counties, using published 2026 cost data and the line items we see on real rural builds. It covers shell versus finished pricing, post-frame versus steel versus concrete block, the Florida-specific costs that national calculators miss and what to expect as prices roll into 2027.
Barndominium Cost in Florida: The 2026 Ranges
Mossy Oak Properties, in its 2026 barndominium cost guide, puts the national average build cost at roughly $65 to $160 per square foot, with a fully finished, move-in-ready barndominium at mid-range finishes typically landing between $120 and $160 per square foot. Its regional breakdown places Florida higher, at about $130 to $200 per square foot for a mid-range finished build, and it notes that Florida hurricane wind requirements add roughly 10 to 20 percent to the structural cost. Florida-focused builder guides published in 2026 use a similar planning range of about $100 to $190 or more per square foot, depending on site work, foundation, finish level and hurricane upgrades.
Here is how those per-square-foot numbers translate into project totals for the finished building only, before land, well, septic and impact fees:
- 1,500 sq ft at $130 to $200: about $195,000 to $300,000
- 2,000 sq ft at $130 to $200: about $260,000 to $400,000
- 2,500 sq ft at $130 to $200: about $325,000 to $500,000
- 3,000 sq ft at $130 to $200: about $390,000 to $600,000
For context, our concrete block vs wood frame guide and our Hernando County custom home pricing put conventional builder-grade custom homes at about $150 to $200 per square foot and mid-range custom homes at about $200 to $275. A finished barndominium in Florida usually lands in the lower half of conventional custom pricing, not at a fraction of it. The savings are real on the structure and the large open spans. They shrink once you add the same kitchen, bathrooms, HVAC, impact-rated openings and septic system any house needs.
Shell vs Finished: Where the Money Actually Goes
The single biggest source of confusion is the difference between the shell and the house. Mossy Oak lists the kit materials for a 2,000 square foot steel shell at about $30,000 to $70,000, and a complete erected shell at about $100,000 to $155,000 for the same size. That shell is a roof, walls and openings on a slab. It is not a home yet.
Everything inside the shell is priced like any other house. Using the same 2026 guide, mid-range interior finish costs per square foot include roughly:
- Plumbing: $15 to $25 per square foot
- Electrical: $12 to $20 per square foot
- HVAC: $10 to $18 per square foot
- Cabinets and countertops: $10 to $20 per square foot
- Flooring: $6 to $10 per square foot
- Insulation: $1.50 to $3 per square foot, with spray foam in humid climates adding about $3 to $5
- Drywall, doors, trim and paint: roughly $8 to $15 per square foot combined
Add those up and the interior alone runs about $60 to $110 per square foot at mid-range finishes, which is why a shell that looks cheap on a brochure becomes a mid-range home budget by move-in day. In Florida, insulation deserves extra attention. A metal building without a proper thermal and vapor strategy will sweat on the inside of the panels during humid months, and closed-cell spray foam or an insulated metal panel system is usually the answer.
Post-Frame, Steel Frame or Block: Three Ways to Build a Barndo
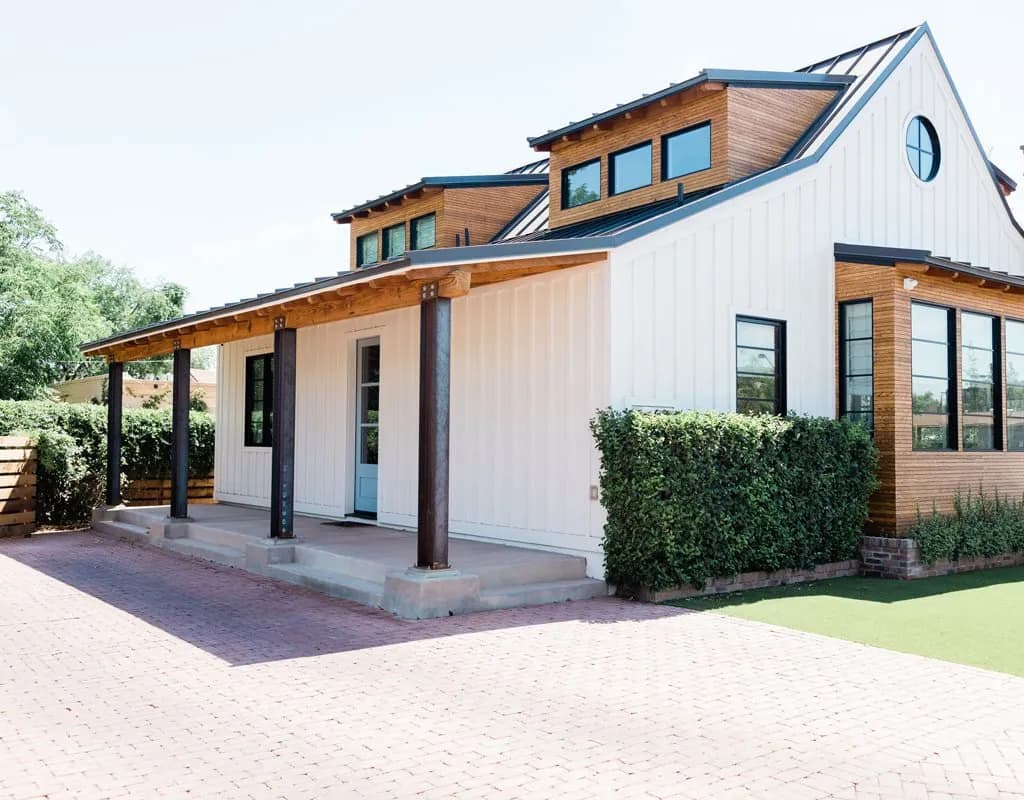
"Barndominium" describes a look more than a structure. In Florida we see three main ways to build one, and each one changes cost, wind performance and insurance.
- Post-frame (pole barn style): wood posts set in the ground or on brackets, with wood trusses and metal skin. Usually the lowest structural cost and the fastest shell. Florida designs need engineered post embedment or anchoring, treated posts rated for ground contact and careful moisture detailing.
- Steel frame (red iron): a pre-engineered steel building with rigid frames and large clear spans. Mossy Oak notes steel framing adds about $20 to $30 per square foot to the structural package compared with wood. In exchange you get big open spans, no termite risk in the frame and a manufacturer engineering package stamped for your site.
- Concrete block with a metal roof: CMU walls on a monolithic slab with a metal roof and board-and-batten or metal accents for the barn look. It costs more in the walls but is the system Florida insurers and appraisers know best, and it is the most common way to get a barndominium style on a lot where wind and insurance matter.
There is no wrong answer, but the choice should be made with the wind design and the insurance quote in hand, not just the shell price. Our Florida hurricane wind code guide explains the site wind speed, exposure category and load path that every one of these systems has to satisfy.
Florida Costs That National Barndominium Calculators Miss
Most online calculators are built around Texas, Oklahoma or the Midwest. Florida adds costs that those tools leave out or understate:
- Engineered wind design: every Florida barndominium needs drawings for the site wind speed and exposure category, including connections from roof to wall to foundation. Kit packages engineered for another state usually need to be re-engineered for Florida.
- Opening protection: in the wind-borne debris region, windows and doors need impact-rated products or approved shutters. Large barn-style glass walls and oversized sliding doors get expensive quickly when they must be impact rated.
- Slab and soil: Mossy Oak lists concrete slabs at about $6 to $14 per square foot. In parts of Hernando and Pasco, karst soils can call for a geotechnical report and thicker or reinforced foundations.
- Well, septic and power: rural lots often need a private well, a septic system and a long power run. Mossy Oak lists septic at $10,000 to $25,000 or more and wells at $10,000 to $30,000 or more, and our own Brooksville budgets plan $15,000 to $30,000 for well and septic together.
- Impact fees and permits: Hernando County impact fees for a new home are approximately $12,785 combined under the 2024 schedule, on top of building permit fees.
- Corrosion: coastal lots in Hernando Beach, Hudson or Crystal River need coated fasteners and metal panels suited to salt air.
Put together, it is common for site work, utilities and fees on a rural Florida lot to add $40,000 to $80,000 or more before the first wall goes up. Budget for it from the start rather than discovering it after the kit is ordered.
A Sample Florida Barndominium Budget
Here is a planning example for a 2,000 square foot finished barndominium with a 600 square foot attached shop bay on a rural Hernando County lot, using the published ranges above. It is not a quote; it is a framework for building your own number.
- Finished living area, 2,000 sq ft at $130 to $200: $260,000 to $400,000
- Shop bay, 600 sq ft finished as an unconditioned garage: roughly $30,000 to $70,000, in line with Florida detached garage pricing
- Engineering, plans and survey: $8,000 to $18,000
- Site prep, clearing and driveway: $10,000 to $30,000
- Well and septic: $15,000 to $30,000
- Power service and hookups: $2,500 to $15,000 depending on distance
- Impact fees and permits: about $16,000 to $19,000 combined
- Contingency at 10 percent: $34,000 to $58,000
That puts the all-in project at roughly $375,000 to $640,000 before land, with the spread driven mostly by finish level and the lot. Notice that the building is only about two thirds of the total. The lot decides the rest.
Zoning, Permits and Deed Restrictions
Before you buy a kit or a lot, confirm three things. First, zoning: agricultural and rural residential districts in Hernando, Pasco and Citrus counties generally allow single-family homes, and the barndominium is simply a single-family home in the eyes of the building department. Mixed-use plans with a large commercial shop can trigger different rules. Second, deed restrictions and HOA covenants: many subdivisions restrict metal exteriors, roof pitches or accessory buildings, and those private rules apply even where county zoning would allow the building. Third, flood zone: a lot in a special flood hazard area will set a minimum finished floor elevation that changes the foundation design and the cost.
The permit package for a barndominium looks like any new home: a site plan, sealed structural and wind drawings, energy code calculations, product approvals for windows, doors and roofing, and septic and well permits where they apply.
Financing, Appraisals and Insurance
Barndominiums can be harder to finance than conventional homes, and the reason is usually the appraisal, not the lender. Appraisers need recent sales of similar homes nearby, and rural markets often have few finished barndominium sales to compare. A large shop area can also lead a lender to treat the property as mixed-use. The best protection is a design that clearly reads as a home, with the living area as the main use and the shop as an accessory space.
Construction-to-permanent loans are the usual route, and VA and FHA one-time-close programs can work for qualified buyers when the home meets their property standards. Our guide to VA and FHA one-time-close construction loans in Florida explains how land equity and down payment work on a build like this.
Get an insurance quote while the design is still on paper. Florida carriers rate homes by construction type, roof covering, opening protection and wind mitigation features. A block barndominium with a properly attached metal roof and impact-rated openings is usually easier to insure than a post-frame building, and that difference can be worth more each year than any savings on the shell.
Timeline and What to Expect Into 2027
Mossy Oak estimates 4 to 8 months for a barndominium build once permits are in hand, with a steel shell typically erected in 2 to 6 weeks after materials arrive. In Florida, add time for engineering, permit review and the rainy season, which can slow slab and site work from late spring through early fall. A realistic plan from design to move-in is often 9 to 14 months.
For 2027 budgets, the safest assumption is that the shell will not get cheaper. Steel, concrete and labor costs have moved up steadily, and the code-driven items, such as wind connections, impact-rated openings and energy compliance, do not have a low-cost version. Lock your design, engineering and insurance quote early, and price the build with a contingency rather than a hope.
Is a Barndominium the Right Choice for Your Lot?
A barndominium makes the most sense when you want a large open plan, a big shop or RV bay under the same roof and a rural lot with room to build. It makes less sense when the goal is the lowest possible cost per square foot of finished living space, because once a Florida barndo is built to code with real finishes, it competes with a well-designed block home on price.
- Good fit: acreage in rural Hernando, Pasco or Citrus, a need for a shop or equipment storage, a preference for open spans and a buyer who plans to stay long term.
- Think twice: a deed-restricted subdivision, a coastal or flood-zone lot, a tight budget that depends on shell pricing or plans to sell within a few years in a market with few comparable sales.
Building a Barndominium-Style Home With Protech Construction
Protech Construction is a licensed Florida building contractor, license CBC1268979, based at 9035 Jayson Dr in Brooksville. Our custom home building service prices barndominium-style homes with full engineering, so the number you see includes the wind design, openings and site work a Florida home actually needs. Our custom floor plans team can lay out the living area and shop bay so the home finances and appraises cleanly, and our garage construction crews build the shop and RV bays.
We build across the region, including new construction in Brooksville and new homes in Dade City. Call (352) 710-5455, tell us about your lot and what you want under the roof, and we will help you see whether a barndominium or a conventional home gives you more for your budget.
FAQ
Frequently Asked Questions
How much does it cost to build a barndominium in Florida?
+
Is a barndominium cheaper than a regular house in Florida?
+
Do barndominiums meet Florida hurricane code?
+
Can you get a mortgage for a barndominium in Florida?
+
Are barndominiums allowed in Hernando County?
+
How long does it take to build a barndominium in Florida?
+
Keep Reading
More articles from the Protech Construction blog
Impact Windows vs Hurricane Shutters in Florida: Cost, Insurance Credits and 10-Year Value
Impact windows and hurricane shutters can both meet Florida code and earn the same insurance credit. Here is how they compare on 2026 cost, daily convenience, storm performance and 10-year value for a new build or remodel.
Read Article
Concrete Block vs Wood Frame in Florida: Cost, Wind Rating and Insurance for Your Custom Build
Block or wood frame is the first structural decision on a Florida custom home. Here is how the two compare on cost, wind performance, insurance, termites, moisture and energy, and which one fits your build.
Read ArticleVA & FHA One-Time-Close Construction Loans in Florida: $0-Down Builds and How Land Equity Counts
VA and FHA one-time close loans let you finance the lot, the build and the 30-year mortgage in one closing with zero or 3.5 percent down. Here is how each works in Florida in 2026, what they cost and how your land equity counts.
Read ArticleReady to Build?
Get your free evaluation today.
No-pressure consultation. We serve Hernando, Pasco, and Citrus counties. Call us now or request a visit online.