Blog
Concrete Block vs Wood Frame in Florida: Cost, Wind Rating and Insurance for Your Custom Build
Call (352) 710-5455Concrete block and wood frame homes can both meet Florida's hurricane code, but they differ in cost, build speed, insurance rating, termite risk and comfort. This guide compares the two systems for a custom home in Hernando, Pasco and Citrus counties, with the code requirements and trade-offs that should drive your decision.
The First Structural Decision on Every Florida Custom Home
Before you choose cabinets, flooring or even a final floor plan, your builder needs to know what the exterior walls will be made of. In Florida that almost always comes down to two systems: concrete block, often called CBS for concrete block and stucco, or a wood frame wall finished with sheathing, a weather barrier and siding or stucco. The choice touches your budget, your build schedule, your insurance quote, your energy bill and how the house handles the two things Florida throws at every home: wind and water.
Most of the country does not even have this conversation. According to the National Association of Home Builders' analysis of 2024 Census data, wood framing accounted for about 94 percent of all single-family homes completed in the United States, and concrete for about 5 percent. The South is where concrete lives: there, concrete framing made up about 9 percent of single-family completions, and Florida is a big part of that number. Drive any older neighborhood in Brooksville, Spring Hill or Hudson and you will see block homes from the 1970s and 1980s still standing straight.
This guide compares the two systems on the points that actually change your decision: what each costs to build, how each performs in a hurricane under the current Florida Building Code, how insurers look at them, how they handle termites and moisture, and what each means for comfort and energy use. The honest answer is that both can produce a safe, code-compliant, long-lasting home. Which one is right depends on your lot, your plan and your priorities.
How Concrete Block and Wood Frame Walls Are Actually Built
A concrete block exterior wall in Florida is typically built from 8 inch hollow concrete masonry units laid in mortar on a concrete footing or monolithic slab. Vertical steel reinforcing bars run through selected cells, which are then filled with concrete to create reinforced columns. At the top of the wall, a poured concrete tie beam, also called a bond beam, ties the wall together and provides the anchor point for the roof trusses. The outside gets stucco, and the inside usually gets furring strips or rigid foam with drywall.
A wood frame wall is built from 2x4 or 2x6 studs, typically 16 inches on center, sitting on a treated bottom plate anchored to the slab. Structural sheathing, usually plywood or OSB, is nailed to the studs in a specific pattern so the wall can resist racking. A weather resistive barrier goes over the sheathing, then the exterior finish. Metal connectors such as hold downs and straps tie the wall to the foundation below and the trusses above.
The two systems carry loads differently, but they answer to the same structural requirements. Both must be engineered for the design wind speed and exposure at your site, and both need a continuous load path from the roof down to the foundation. Our guide to the Florida hurricane wind code for new homes explains how those wind inputs are set for your lot.
Concrete Block vs Wood Frame Cost in Florida
Block usually costs more to build than wood frame, but the gap is smaller than many homeowners expect, and it is not a fixed number. Published contractor estimates for 2025 and 2026 range widely, from roughly 5 percent to about 15 percent more for a comparable home built in block. The wall system is only one part of a house budget, so even a meaningful difference in wall cost moves the total project price by a smaller share.
These are the factors that widen or narrow the difference on a real Florida build:
- Labor availability: block requires masons, and when they are booked out, both price and schedule suffer. Wood framing crews are more plentiful in most markets.
- Lumber and cement prices: both materials swing with national markets. A spike in lumber prices narrows the gap; a spike in concrete and steel widens it.
- Wall height and openings: tall walls, large glass areas and complex corners add more to block than to wood, because every opening needs lintels and reinforcement.
- Second floors: many Florida builders use block on the first floor and wood frame on the second floor to control weight and cost. This hybrid is common and code compliant.
- Wind design requirements: in higher wind zones, wood frame needs more sheathing nailing, more straps and more hold downs. Those added connectors narrow the cost difference with block.
- Interior finish details: block walls need furring or foam on the inside to run wiring and add insulation, which adds a step that wood frame does not need.
The most reliable way to compare is to price the same plan both ways for your lot. The structural engineer's design for your site, not a generic per square foot number, sets the real cost. Our breakdown of the cost to build a custom home in Hernando County shows where the wall system sits within a complete budget.
Wind Rating: What Each System Does in a Hurricane
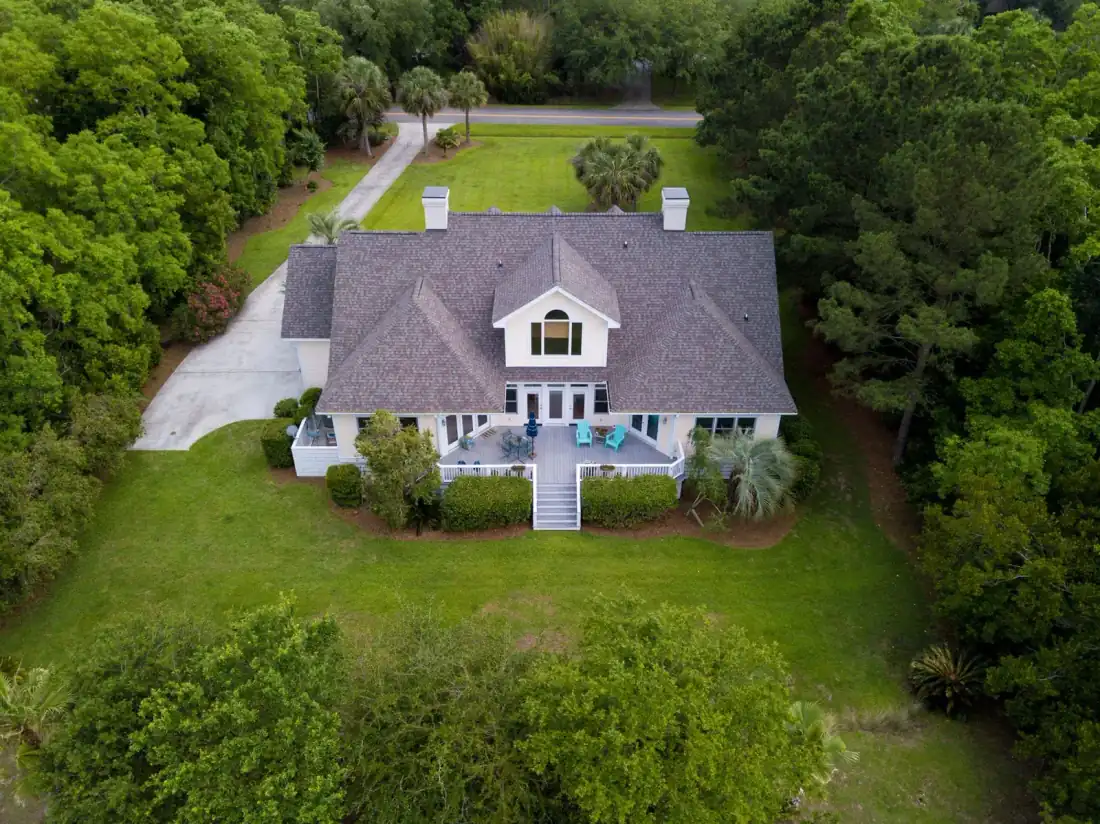
The most common belief about block homes is that they are hurricane proof. They are not, and neither are wood frame homes. What makes a Florida house survive a hurricane is the continuous load path, the roof system and the protection of its openings. A block wall with a poorly anchored roof will lose its roof. A wood frame wall with a properly engineered load path, correct sheathing nailing and good roof-to-wall connections will hold.
That said, the two systems do behave differently under extreme conditions:
- Wall mass and stiffness: a reinforced block wall is heavy and rigid, which helps it resist racking and uplift at the wall level. Wood frame relies on sheathing and connectors to do the same job.
- Wind-borne debris: flying debris that strikes a block wall rarely penetrates it. Wood frame walls with sheathing and siding can be penetrated by large debris, though impact-rated openings are the more common failure point in both systems.
- Water intrusion after damage: if the roof or windows fail, both houses take on water. Block tolerates short wetting better than wood framing, which can lose strength and grow mold if it stays wet.
- Repairability: damaged wood framing is generally easier and faster to repair than damaged masonry.
The Florida Building Code treats both systems as equal in one important way: it sets the same design wind pressures for the house regardless of wall material. Both must be engineered and inspected to meet them. The 8th Edition (2023) of the Florida Building Code governs permits filed now, and the 9th Edition (2026) takes effect on December 31, 2026, applying to permit applications filed on or after that date. If your build will be permitted around that date, ask your builder which edition it will fall under.
Insurance: How Florida Insurers Look at Block and Frame
Insurers classify homes by construction type, and masonry homes are usually placed in a different rating class than frame homes. In many Florida markets, that translates into a lower wind premium for a block home, all else being equal. Published estimates of the difference vary widely, and the actual number depends on the insurer, the location, the age of the roof and dozens of other factors. Get quotes for both before deciding.
The bigger lever for most Florida homeowners is the wind mitigation inspection. The state's Uniform Mitigation Verification Inspection Form, OIR-B1-1802, documents features such as the roof covering, roof deck attachment, roof to wall attachment, roof geometry, secondary water resistance and opening protection. Insurers are required to offer discounts for those features. None of them is the wall material. A wood frame home with hip roof geometry, a sealed roof deck and impact-rated openings can earn larger mitigation credits than a block home built without them.
The practical takeaway: wall material can affect your base rate, but roof shape, roof attachment and opening protection usually affect your premium more. Design for both, and keep the mitigation documentation from the day of final inspection.
Termites, Moisture and Long-Term Maintenance
Florida is one of the most termite-active states in the country, and that includes subterranean species that can travel through tiny gaps in a slab. The Florida Building Code requires termite protection on new construction regardless of wall material, typically a soil treatment, a bait system or another approved method, along with a certificate before final inspection.
Block walls do not feed termites, which removes one of the main risks to the structure. Block homes still contain plenty of wood, though: roof trusses, interior partitions, door frames and trim. Wood frame homes have structural wood in the exterior walls as well, so a termite problem that goes unnoticed can affect more of the structure. Regular inspections and an active treatment warranty matter for both.
Moisture management is just as important. A block wall is porous, so the stucco, paint and flashing details need to keep water out, and cracks need to be sealed when they appear. A wood frame wall depends on its weather resistive barrier and flashing being installed correctly, because water trapped behind siding can rot sheathing and studs out of sight. In both cases, the quality of the flashing at windows, doors and roof-to-wall transitions decides whether the wall stays dry.
- Block maintenance: repaint stucco every 7 to 10 years, seal hairline cracks, and keep irrigation from spraying the walls.
- Wood frame maintenance: inspect caulking at windows and trim, keep soil and mulch below the siding line, and repair any siding damage promptly so water cannot get behind it.
- Both systems: keep gutters clean, grade soil away from the slab and schedule annual termite inspections.
Energy Efficiency and Comfort in Florida Heat
The 8th Edition Florida Building Code, Energy Conservation, sets minimum wall insulation for Climate Zone 2, which covers Hernando, Pasco and Citrus counties. On the prescriptive path, a wood frame wall needs R-13 cavity insulation, while a mass wall such as concrete block needs R-4 when the insulation is on the exterior side or R-6 when most of it is on the interior. Most Florida block homes meet this with foil-faced or rigid foam insulation on the interior furring.
Those minimums are not equal in effect, and that is by design. Concrete block has thermal mass: it absorbs heat during the day and releases it slowly. In a hot humid climate, that mass helps smooth out indoor temperature swings, which is why the code accepts a lower R-value for mass walls. A well-insulated wood frame wall, on the other hand, has more insulation in the cavity and can perform very well when air sealing is done right.
In practice, the biggest energy factors in a Florida home are the roof and attic, the windows and the HVAC system, not the wall material. A block house with an uninsulated attic will cost more to cool than a wood frame house with a well-sealed, well-insulated attic. Treat the wall decision as one input, not the deciding one.
Concrete Block vs Wood Frame: Side by Side
- Upfront cost: block usually costs more; published estimates range from about 5 to 15 percent more for a comparable home.
- Build speed: wood frame usually goes up faster; block depends on mason availability and cure times for filled cells and tie beams.
- Wind performance: both meet the same design requirements when engineered and built correctly; block adds mass and debris resistance at the wall.
- Insurance: masonry often rates better, but roof shape, roof attachment and opening protection usually matter more.
- Termites and rot: block walls do not feed termites or rot; wood frame needs well-detailed flashing and barriers.
- Energy: block brings thermal mass; wood frame brings more cavity insulation; the roof and windows dominate both.
- Remodeling later: moving walls, adding windows or running new wiring is easier in wood frame.
- Resale in Florida: many Florida buyers look for CBS in listings, and block remains the expectation in much of Central Florida.
Which Wall System Fits Your Build?
Block tends to make the most sense when you want the most durable exterior shell, when your lot is in a higher wind or debris exposure, when resale to Florida buyers matters, or when you simply want the peace of mind of a masonry wall. Wood frame tends to make the most sense when budget and schedule are tight, when the plan has large openings or complex shapes, when you plan a second story, or when you expect to remodel in the future.
Many of our clients land on a combination: block for the first floor, wood frame for a second floor or a bonus room, engineered as one load path. The best answer starts with a plan. Our home floor plans include single story layouts that are well suited to block construction, and our custom floor plans service can price your design both ways before you commit.
Build Your Custom Home With Protech Construction
Protech Construction is a licensed Florida building contractor, license CBC1268979, based at 9035 Jayson Dr in Brooksville. Our custom home building service designs, engineers and builds homes in both concrete block and wood frame, and we will show you the real cost difference for your lot and plan. We build across the region, including new construction in Brooksville, new homes in Spring Hill and new construction in Hudson.
Call (352) 710-5455 or reach us through the contact page. Tell us about your lot and your priorities, and we will help you choose the wall system that fits your budget, your insurance and the way you want to live in the house.
FAQ
Frequently Asked Questions
Is concrete block better than wood frame in Florida?
+
How much more does a concrete block house cost in Florida?
+
Is homeowners insurance cheaper for a block home in Florida?
+
Do concrete block homes get termites?
+
Can a Florida home be part block and part wood frame?
+
Which building code applies to a new home in Florida right now?
+
Keep Reading
More articles from the Protech Construction blog
VA & FHA One-Time-Close Construction Loans in Florida: $0-Down Builds and How Land Equity Counts
VA and FHA one-time close loans let you finance the lot, the build and the 30-year mortgage in one closing with zero or 3.5 percent down. Here is how each works in Florida in 2026, what they cost and how your land equity counts.
Read ArticleDetached Garages and Workshops in Florida: Slab, Block and Truss Costs From 24x24 to RV Height
A detached garage in Florida is a small building with its own slab, wind design, door rating and permit. Here is what a 24x24 garage, a workshop and an RV bay cost in 2026, and the decisions that move the price.
Read Article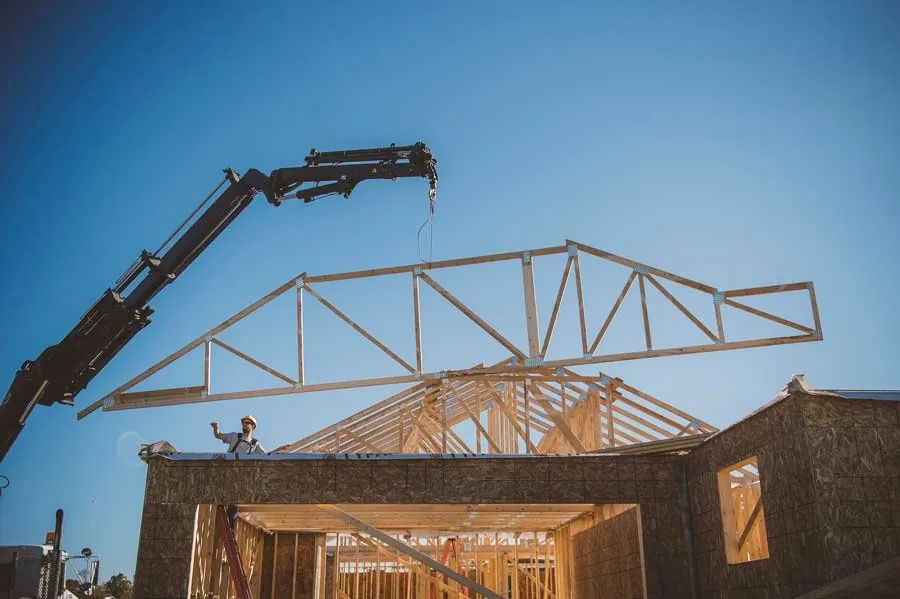
Converting a Garage in Florida: Permits, AC, Egress and Why a $20k Conversion Can Cost You Resale
A garage conversion looks like the cheapest square footage you can add to a Florida home. Here is what it really costs in 2026, what the code requires for the slab, AC and egress, and when a $20,000 conversion costs you more at resale than it adds.
Read ArticleReady to Build?
Get your free evaluation today.
No-pressure consultation. We serve Hernando, Pasco, and Citrus counties. Call us now or request a visit online.