Blog
Adding a Second Story in Florida: Why Foundation and Wind Load Make It Cost More Than You Think
Call (352) 710-5455A second story addition in Florida usually costs more per square foot than a ground-floor addition, because the existing slab, walls and connections have to carry a new floor and resist hurricane wind on a taller house. This guide covers 2026 cost ranges, the foundation and wind-load work behind them, the FEMA 50 percent rule and how to decide between going up, building out and building new in Hernando, Pasco and Citrus counties.
Why Going Up Costs More Than Building Out in Florida
On a small lot, adding a second story looks like the obvious answer. You keep the yard, you keep the pool deck, you stay inside the setbacks and you double the living space on the same footprint. Then the first estimate arrives and it is higher per square foot than a ground-floor addition or even a new home. Homeowners in Hernando, Pasco and Citrus counties are often surprised, and the surprise has a clear cause.
A ground-floor addition builds new structure next to the house. A second story asks the existing house to carry a load it was never designed for, in a state where the building code is written around hurricane wind. Before a single wall goes up, an engineer has to prove that the slab, the footings, the block or frame walls and the connections can carry a whole new floor and resist uplift on a taller, more exposed roof. When they cannot, which is common on single-story Florida homes, the fix is structural work that does not show up in the finished square footage.
This guide explains what a second story addition costs in Florida in 2026, where the money goes, why the foundation and wind load drive the number and when it makes more sense to build out, build new or move.
Second Story Addition Cost in Florida: The 2026 Ranges
National cost guides disagree, which is itself useful information. HomeLight, rounding up published estimates, reports Angi at about $100 to $300 per square foot for a second story addition and HomeGuide at about $200 to $500 or more per square foot. Bankrate cites Fixr at $300 to $500 per square foot for a typical project. Angi city pages show how much location matters, with Denver listed at $300 to $450 and Boston at $400 to $700 per square foot.
Our own published pricing for ground-floor additions in Hernando County is a good anchor: basic builder-grade additions run $160 to $220 per square foot, mid-range additions that match the existing home run $220 to $350, and upscale additions run $300 to $450. A second story usually lands at the upper half of those ranges or above them, because it carries the same finish costs plus structural reinforcement, roof removal and replacement, a new stair and temporary weather protection over an occupied home.
- 600 sq ft second story (two bedrooms and a bath): roughly $150,000 to $270,000 at $250 to $450 per square foot.
- 1,000 sq ft second story: roughly $250,000 to $450,000 at the same range.
- 1,500 sq ft full second floor: roughly $375,000 to $675,000, which is new-home money in most of our market.
These are planning numbers for the finished space only. Foundation reinforcement, flood-zone compliance and major mechanical upgrades can sit on top of them, and they vary more from house to house than anything else on the list.
The Foundation Question That Decides the Budget
Most single-story homes on the Nature Coast sit on a monolithic slab or a slab with a perimeter footing sized for one story of block or frame and a roof. A second floor adds dead load from the floor system, walls, drywall and finishes, live load from people and furniture, and a heavier roof load path. The engineer has to confirm the footings can carry that load on your soil before anything else is designed.
That confirmation is not a guess. It usually means pulling the original permit drawings if the county still has them, exposing the footing in a few places to measure width and depth, and, where the soil is in doubt, a geotechnical evaluation. Parts of Hernando and Citrus sit on limestone where sinkhole activity is a known risk, which is one more reason an engineer may want soil data before approving extra load.
When the existing footing is undersized, the options all cost money:
- Footing enlargement or underpinning: excavating along the perimeter and adding concrete and steel beside or beneath the existing footing.
- New interior footings and columns: cutting the slab to pour isolated footings under new posts that carry the second floor independently of the old walls.
- Independent structure: in some designs, a new frame of columns and beams carries the second story and bypasses the original walls altogether.
National guides put foundation reinforcement in the $10,000 to $25,000 range on homes with weak foundations. On a Florida block home that also needs wall reinforcement, the structural line can run higher. This is why the engineering visit comes before the price, not after.
Wind Load: Why a Taller House Needs a Stronger Load Path
Wind loads in Florida are set by Section 1609 of the Florida Building Code, which references ASCE 7-22. A single-family home is Risk Category II, and the engineer designs for the ultimate wind speed at your exact lot. A second story raises the mean roof height, which increases the wind pressure the walls and roof have to resist, and it adds a longer chain of connections that has to transfer uplift and lateral load all the way from the new roof to the original foundation.
On a concrete block home, that chain runs through the masonry. Many older single-story block homes were built with reinforced and grouted cells only at specific locations and a tie beam sized for one story. Adding a floor on top may require new vertical reinforcement, new or upgraded bond beams and an engineered connection between the block and the new floor system. On a wood frame home, it means new hold-downs, straps, shear walls and sheathing nailing designed for the taller structure.
Many of our clients land on a mixed system: the original block first floor, a wood frame second floor, engineered as one continuous load path. Our comparison of concrete block vs wood frame in Florida explains why the lighter frame upper floor often keeps the foundation work manageable.
Timing matters this year. Permits filed now fall under the 8th Edition (2023) Florida Building Code. The 9th Edition takes effect on December 31, 2026 and applies to permit applications filed on or after that date. Your engineer and builder should confirm which edition your design follows before plans are sealed.
The Flood Zone Rule That Can Double the Scope
If your home sits in a FEMA high-risk flood zone, the addition can trigger the substantial improvement rule, often called the 50 percent rule. Under the National Flood Insurance Program, when the cost of improvements reaches 50 percent of the market value of the structure before the work, the entire building, not just the addition, generally has to be brought into compliance with current flood regulations, including elevation. Florida counties count additions toward that threshold, and some communities add up permits over time.
For a coastal home in Hernando Beach or a low-lying lot near the Gulf in Hudson, a second story priced at $250,000 on a house with a structure value of $200,000 will almost certainly cross that line. At that point the real comparison is no longer second story versus ground floor. It is second story plus elevating or rebuilding the whole house versus a new build. Our guide to raising a house in Florida covers what elevation costs. Check the flood zone and the county property appraiser value before you pay for design.
Where a Second Story Budget Actually Goes
Breaking the price into categories makes bids comparable and shows where the premium over a ground-floor addition comes from.
- Engineering, design and permits: architectural plans, sealed structural drawings, energy calculations and permit and impact fees. On our ground-floor additions, engineering and plans run $2,500 to $8,000 and permits and impact fees run $1,500 to $6,000; a second story usually needs more engineering time, not less.
- Roof removal and temporary protection: the existing roof comes off, and the house below has to stay dry while it is open. In Florida wet season, that protection is a real cost and a real schedule risk.
- Structural reinforcement: footings, walls, beams and connections identified by the engineer.
- Floor system and framing: new floor joists or trusses, walls, sheathing and the new roof structure.
- Stair: a code-compliant stair takes roughly 40 to 60 square feet on each floor and often forces a first-floor layout change.
- Mechanical, electrical and plumbing: a second HVAC zone or system, electrical service capacity and plumbing stacks for any upstairs bath.
- Exterior envelope: approved windows and doors for the design wind pressure, roofing, siding or stucco to match the house.
- Interior finishes: drywall, flooring, trim, paint, bath fixtures and closets, where finish level moves the price most.
Older Hernando homes often have 100 or 150 amp electrical panels, and a second floor with its own air conditioning almost always pushes the service to an upgrade. Plan for it rather than discovering it during rough-in.
Second Story vs Ground-Floor Addition vs New Build
A second story wins when the lot is the constraint. If setbacks, a pool, septic drain field or impervious-surface limits leave no room to build out, going up is the way to add bedrooms and keep the yard. It can also make sense when a view is the goal, such as water views on a canal lot.
A ground-floor addition wins when there is room. It skips the roof removal, keeps the family in a dry house and needs far less foundation work, which is why it usually costs less per square foot. Our page on home additions covers the options, and our local guide to home additions in Brooksville breaks down ground-floor costs by room type.
A new build or tear down wins when the structural and flood-zone numbers stack up. If the second story plus foundation work plus 50 percent rule compliance approaches the cost of a new home on the same lot, building new gives you a modern load path, current energy code and a full warranty instead of a hybrid of old and new.
Timeline and Living Through a Second Story Addition
A second story is one of the most disruptive projects a family can live through. The roof comes off the house you sleep in. Expect several months from permit to completion for a typical project, with a design and permitting phase before that which can take weeks to a few months depending on engineering and county review.
- Design and engineering: site visit, footing investigation, structural design and architectural plans.
- Permitting: county plan review of sealed drawings, energy calculations and, if applicable, floodplain review.
- Structural prep: foundation reinforcement and any wall reinforcement before the roof comes off.
- Roof removal and framing: the most weather-sensitive phase, usually scheduled outside the peak of hurricane season where possible.
- Dry-in, rough-ins and inspections: roof, windows and doors, then mechanical, electrical and plumbing rough-ins and their inspections.
- Finishes and final inspection: drywall, flooring, trim, fixtures and the final inspection.
Many families move out for the roof removal and framing phase, or for the entire project if the stair opening cuts through the main living area. Budget for temporary housing if that applies to you.
How to Get a Real Number for Your House
Online ranges get you into the right neighborhood, but a second story is the one project where two similar-looking houses can come back $100,000 apart. Three steps give you a number you can trust:
- Start with the structure: ask for an engineering assessment of the footing and walls before full design. It is the cheapest way to find out whether going up is realistic.
- Check flood status early: confirm the FEMA flood zone and the structure value so you know whether the 50 percent rule is in play.
- Ask for line-item bids: compare structural work, roof removal and protection, mechanical and finishes separately, so a low bid that leaves out reinforcement is easy to spot.
Plan Your Second Story Addition With Protech Construction
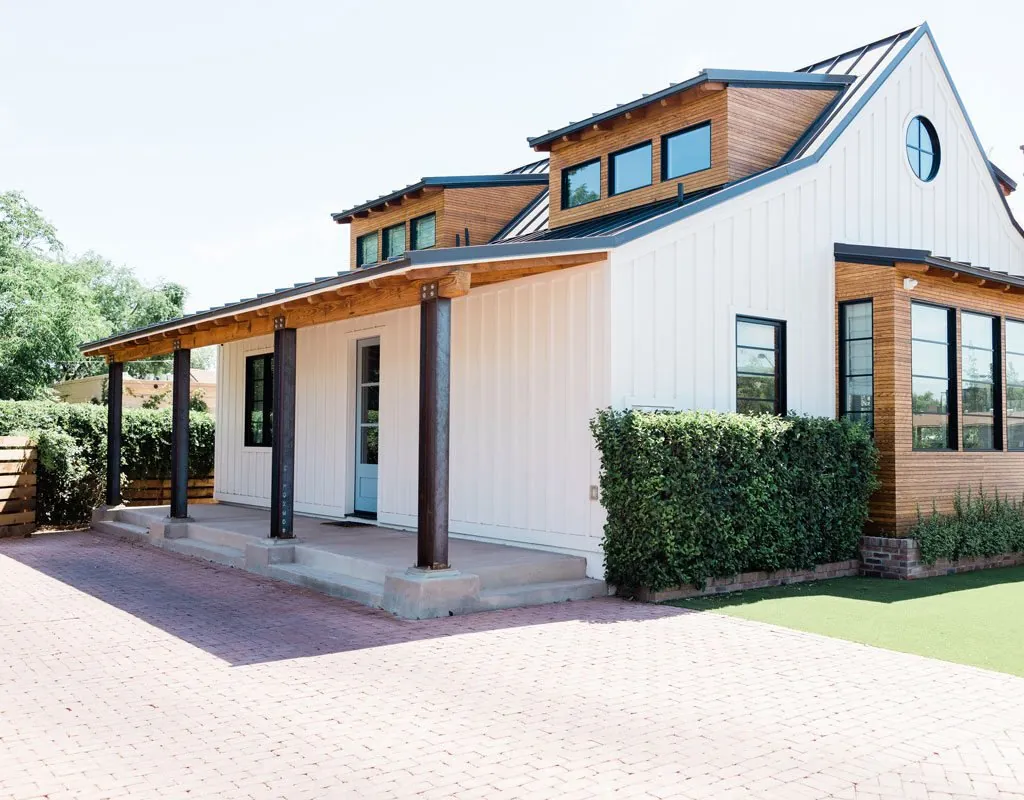
Protech Construction is a licensed Florida building contractor, license CBC1268979, based at 9035 Jayson Dr, Brooksville, FL 34613. We start second story projects with the structure, not the floor plan. Our construction management team coordinates the engineer, the footing investigation, the permit and the flood-zone review, and our custom floor plans team designs the upper floor and the stair so the house works as one home.
We build across Hernando, Pasco and Citrus counties, including home additions in Brooksville and home additions in Spring Hill. Call (352) 710-5455 and tell us about your home. We will help you find out whether going up, building out or building new gives you the most house for your budget.
FAQ
Frequently Asked Questions
How much does a second story addition cost in Florida?
+
Can my single-story Florida house support a second floor?
+
Is it cheaper to build up or build out?
+
Does the FEMA 50 percent rule apply to second story additions?
+
How long does a second story addition take?
+
Do I need to move out during a second story addition?
+
Keep Reading
More articles from the Protech Construction blog
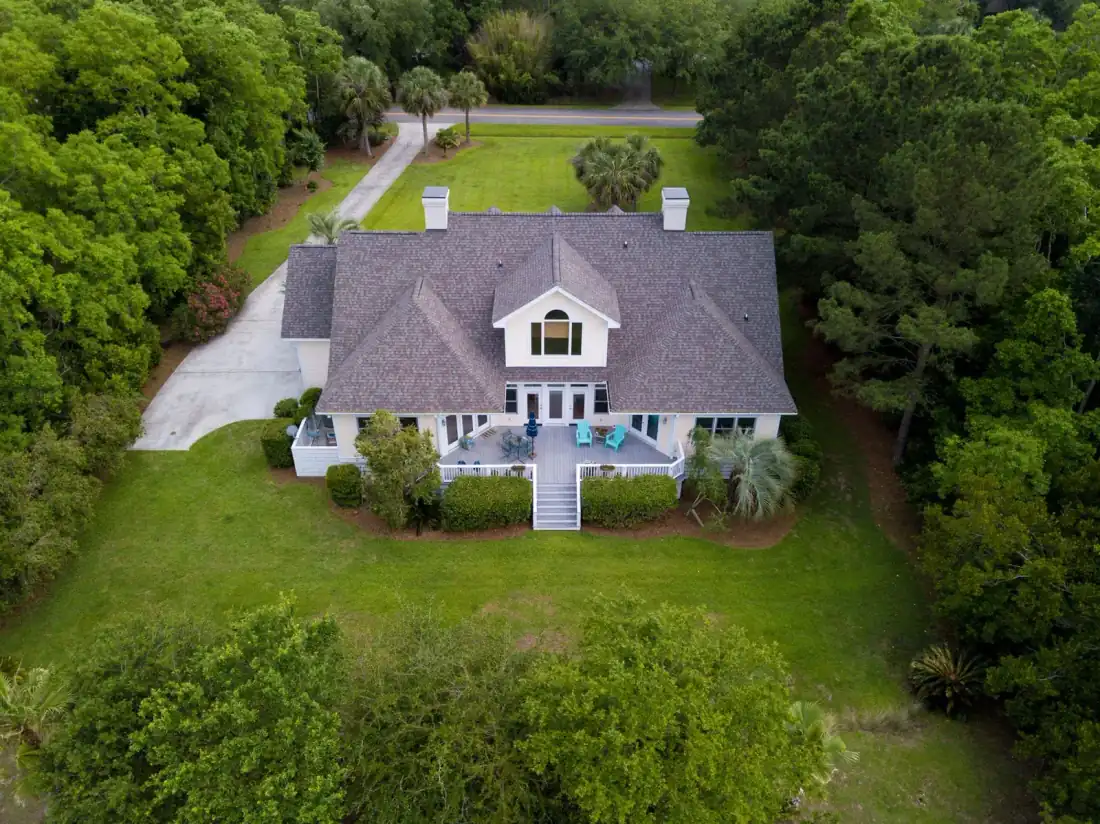
Barndominiums in Florida: What a Post-Frame or Block Barndo Really Costs to Build to Code in 2027
A finished barndominium in Florida typically costs about $130 to $200 per square foot before land, well, septic and fees. Here is how shell and finished pricing differ, what Florida wind code adds and a sample budget for a rural Hernando lot.
Read Article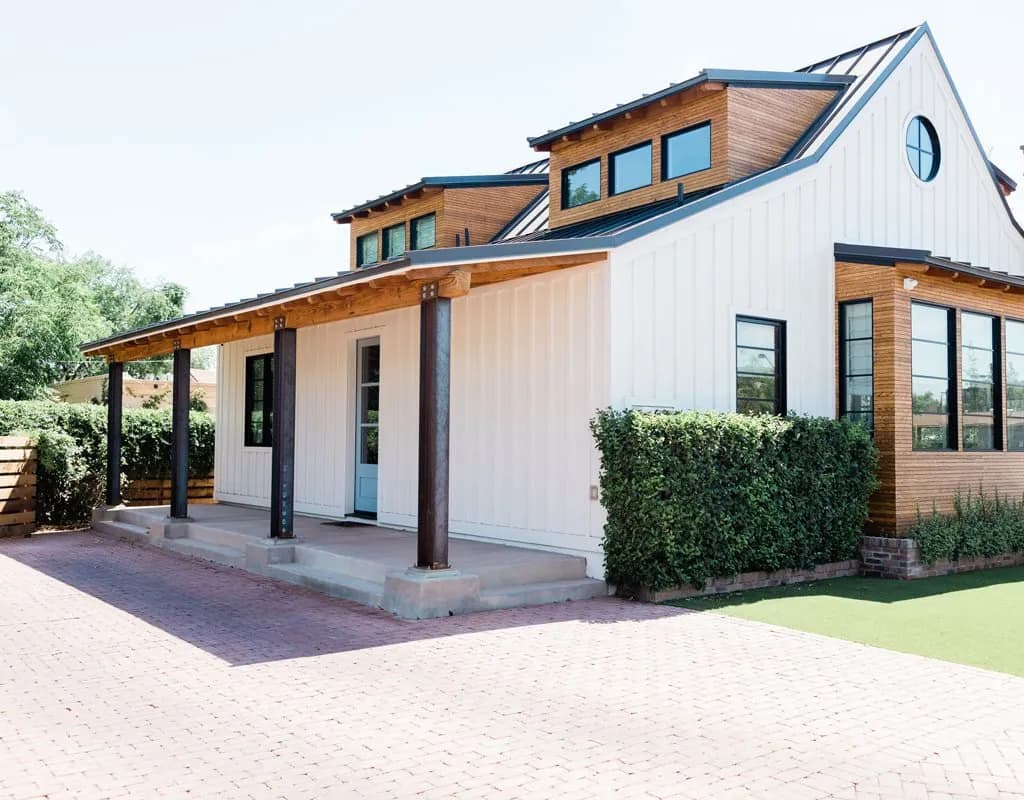
Impact Windows vs Hurricane Shutters in Florida: Cost, Insurance Credits and 10-Year Value
Impact windows and hurricane shutters can both meet Florida code and earn the same insurance credit. Here is how they compare on 2026 cost, daily convenience, storm performance and 10-year value for a new build or remodel.
Read ArticleConcrete Block vs Wood Frame in Florida: Cost, Wind Rating and Insurance for Your Custom Build
Block or wood frame is the first structural decision on a Florida custom home. Here is how the two compare on cost, wind performance, insurance, termites, moisture and energy, and which one fits your build.
Read ArticleReady to Build?
Get your free evaluation today.
No-pressure consultation. We serve Hernando, Pasco, and Citrus counties. Call us now or request a visit online.