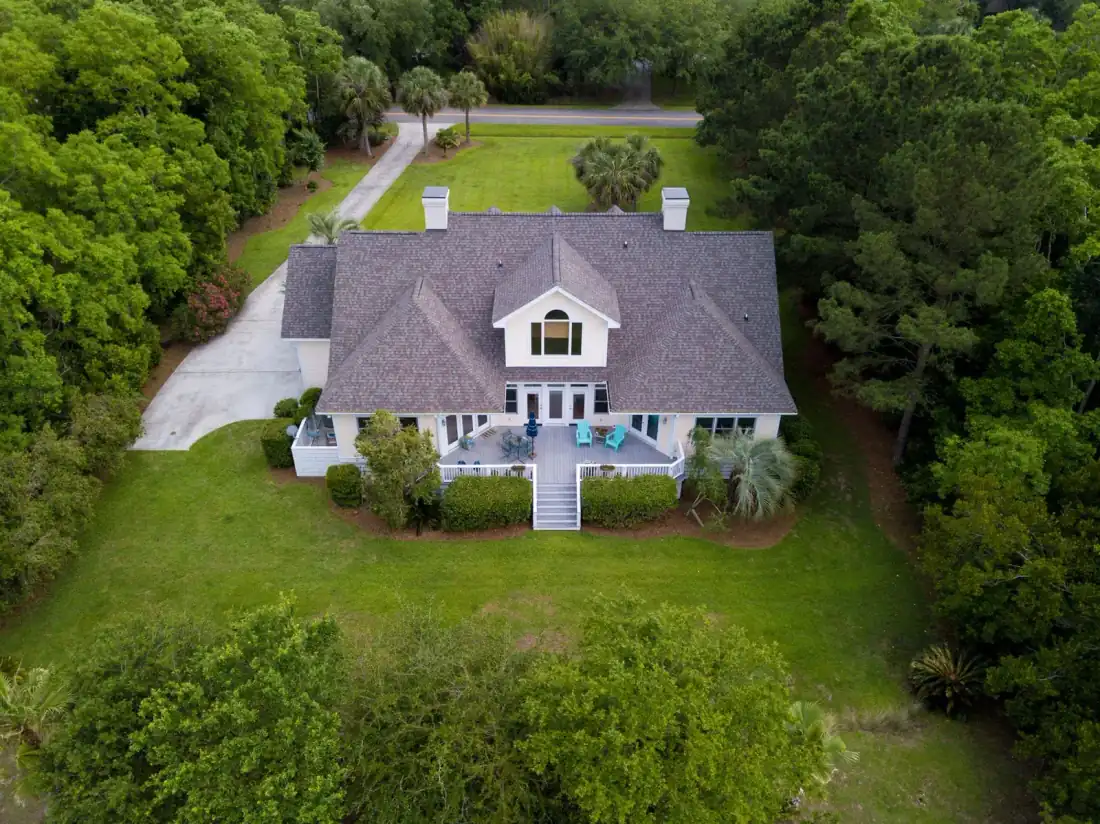
Almost every accessibility feature in a house is cheap while the walls are open and expensive after they close. That single fact is the whole argument for aging-in-place design, and it has nothing to do with whether you currently need a grab bar. A sheet of plywood screwed to the studs behind a future shower wall costs a builder almost nothing during framing. Finding a stud behind finished tile eight years later, or opening that wall to add backing, is a different project with a different invoice. Multiply that pattern across nine decisions and you have the reason this article exists.
Nothing in the Code Makes You Do Any of This
Start with the part most articles skip, because it explains why these items get value-engineered out of custom homes every week.
Federal accessibility law does not reach a private single-family house. The Americans with Disabilities Act governs public accommodations and commercial facilities, not the home you are building for yourself. The Fair Housing Act's design and construction requirements apply to multifamily buildings, not detached houses. The Florida Accessibility Code governs public buildings. Nobody at the building department is going to reject your plans because the hallway is 36 inches instead of 42, or because there is no blocking behind the shower wall.
So this is entirely a voluntary decision, made once, at the moment of design, by someone who is usually feeling fine and not thinking about mobility. That is the whole problem in one sentence.
The demographic backdrop in this part of Florida makes it worth thinking about anyway. Statewide, 21.8 percent of Floridians were age 65 or older as of 2024, against 18 percent nationally. In Hernando County the figure is 26.1 percent, roughly 57,000 residents. More than a quarter of the county is already in the age band where a curbless shower stops being a design preference and starts being the reason someone stays in their own house. If you are building here, you are building in that market whether the house is for you or for the next owner.
The Two Numbers Behind Every Choice
Two dimensions drive most of what follows, and they come from the ICC A117.1 accessibility standard. You are not bound by it in a single-family home, which is precisely why it is useful as a design target rather than a compliance checklist.
- 32 inches of clear width: the minimum clear opening for a single accessible swinging door under ICC A117.1-2017. Clear width is not door width. A 36-inch door slab, with the door open and the stop and hinge side accounted for, lands you in the 32 to 34 inch range. A 32-inch door does not.
- 60 inches of turning space: the traditional turning circle diameter for a wheelchair. The 2017 edition also recognizes T-shaped turns, where legs of 42 inches minimum need a base of 48 inches minimum, and legs of 43 inches minimum allow a 43-inch base. In a house, this is what decides whether a bathroom is usable or just technically compliant.
A 36-inch clear route is the accessible route minimum in the standard, which can pinch to 32 inches briefly at a doorway. Read that as: hallways at 36 inches are the floor, not the goal.
Choice 1: Specify 36-Inch Doors Everywhere, Not Just the Front
This is the cheapest of the nine and the one most often half-done. Builders routinely put a 36-inch door at the entry and then run 30 or 32-inch doors to the bedrooms and bathrooms, which are the two rooms that matter most when mobility changes.
- Cost during construction: the price difference between a 32-inch and a 36-inch interior door unit, repeated across the house. It is a line item measured in tens of dollars per opening, not hundreds, and the framing labor is identical either way.
- Cost as a retrofit: widening a non-load-bearing doorway typically runs $600 to $2,000 per opening, and that is before you account for the flooring transition, the drywall patch, the paint that no longer matches, and the trim that has to be replaced rather than reused.
The math is not subtle. Doing eight interior doors at framing costs a few hundred dollars. Doing three of them later costs several thousand and puts contractors inside a finished house for a week.
Choice 2: Blocking in the Bathroom Walls
Grab bars have to carry real load, which means anchoring into studs or into blocking, not into drywall. In a finished bathroom, the studs are wherever the framer put them, which is almost never where a grab bar needs to be.
The fix during framing is a continuous run of plywood backing screwed to the studs around the shower, the tub and behind the toilet, before insulation and drywall. It is one of the highest-return decisions in this entire list because the material cost is trivial and it converts a future $2,500 project into a future $300 one.
- Cost during construction: plywood and a carpenter's time, measured in a couple of hours across the whole house.
- Cost as a retrofit with blocking already in place: $100 to $350 per bar installed, and you can put the bar exactly where the person actually needs it.
- Cost as a retrofit without blocking: the same bar cost, but constrained to stud locations, or opening finished tile to add backing, which usually means the tile does not go back the way it came out.
Tell your builder to block the walls even if you never intend to install a bar. It is insurance that costs almost nothing and is completely invisible.
Choice 3: The Curbless Shower
This is the single largest line item on the list, and it is also the one with the widest gap between doing it now and doing it later.
A curbless shower needs the drain and the slope planned before the slab is poured, or a recessed pan built into the framing. Choosing it during a build or a full remodel adds roughly $2,000 to $5,000 over a standard shower. A complete curbless walk-in shower installed on its own runs about $6,000 to $10,000 in 2026, and converting a finished standard shower to curbless means demolishing work you already paid for before you get to that number.
Two practical notes. First, a curbless shower is a good design regardless of age. It is easier to clean, it makes a small bathroom read larger, and it eliminates the most common trip point in the house. Second, if the budget will not carry it on every bathroom, put it in the primary suite and leave the guest bath conventional. Half the benefit for a quarter of the cost. This is a decision worth making alongside the rest of the fixture package, and it is the same conversation we have on any bathroom remodel where the client plans to stay in the house.
Choice 4: A Genuine No-Step Entry, From the Garage and the Front
Florida gives you an advantage here that most of the country does not: slab-on-grade construction and no basement. A no-step entry is mostly a grading and slab-elevation decision, made before concrete, and it costs essentially nothing extra when it is planned.
The catch is that it has to be planned. The finished floor sits above grade for drainage, and the difference gets absorbed somewhere. If nobody decides where, it becomes a step at the front door and two steps from the garage. Absorbing it into a gently sloped walkway and a properly graded garage slab is a site plan choice.
Pay particular attention to the garage entry, because that is the door the household actually uses every day. A house with a beautiful zero-step front entrance and a two-step drop into the garage has solved the door that guests use and ignored the door that residents use.
Choice 5: 42-Inch Hallways Instead of 36
Six inches of hallway width is the choice on this list with the most real cost attached, because those inches come out of the rooms on either side or get added to the footprint. On a 40-foot run of hallway, six inches is about 20 square feet of conditioned space.
It is also close to impossible to retrofit. Widening a hallway means moving at least one wall, which means flooring, ceiling, electrical, and often a door or two. In practice, nobody does it.
The honest recommendation is targeted rather than universal: widen the hall serving the primary suite and the primary bathroom, and leave the secondary bedroom hall at 36 inches. That puts the width where a walker or a wheelchair actually needs to turn, and it keeps the square footage penalty to a fraction of what a whole-house 42-inch standard would cost. This is exactly the kind of trade we work through in custom floor plan design, where six inches in one corridor gets paid for by six inches taken out of a closet nobody measured.
Choice 6: Put the Primary Suite Near the Entry You Actually Use
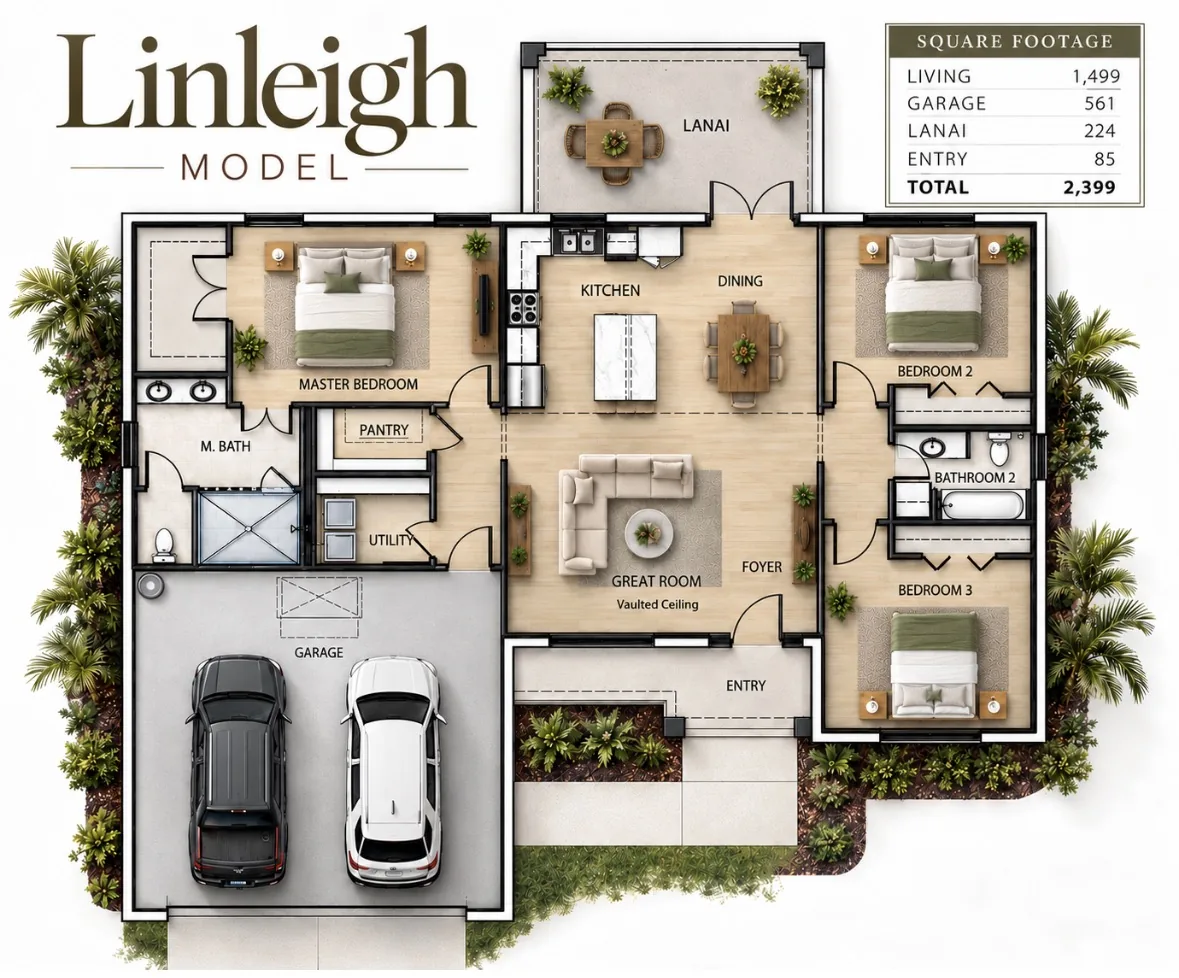
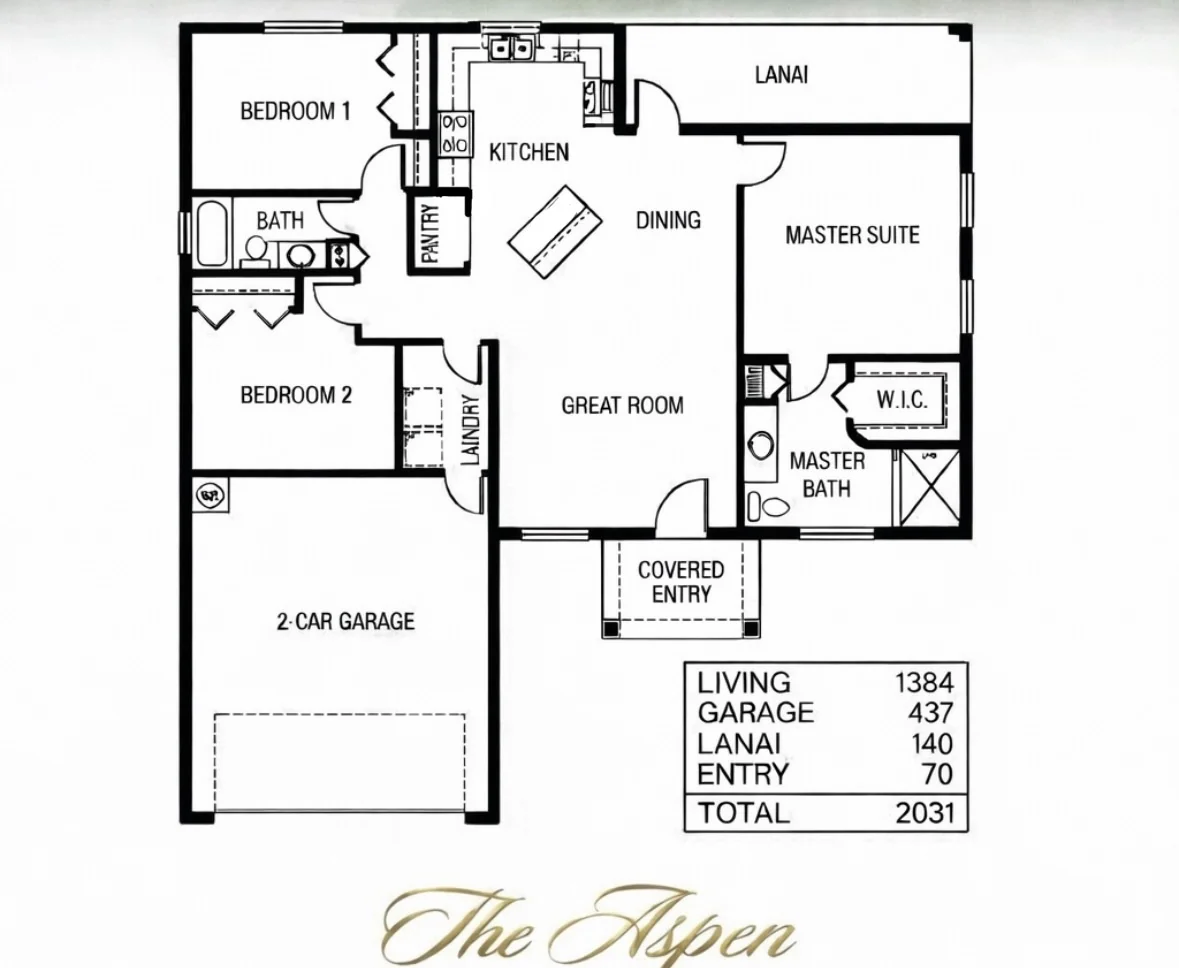
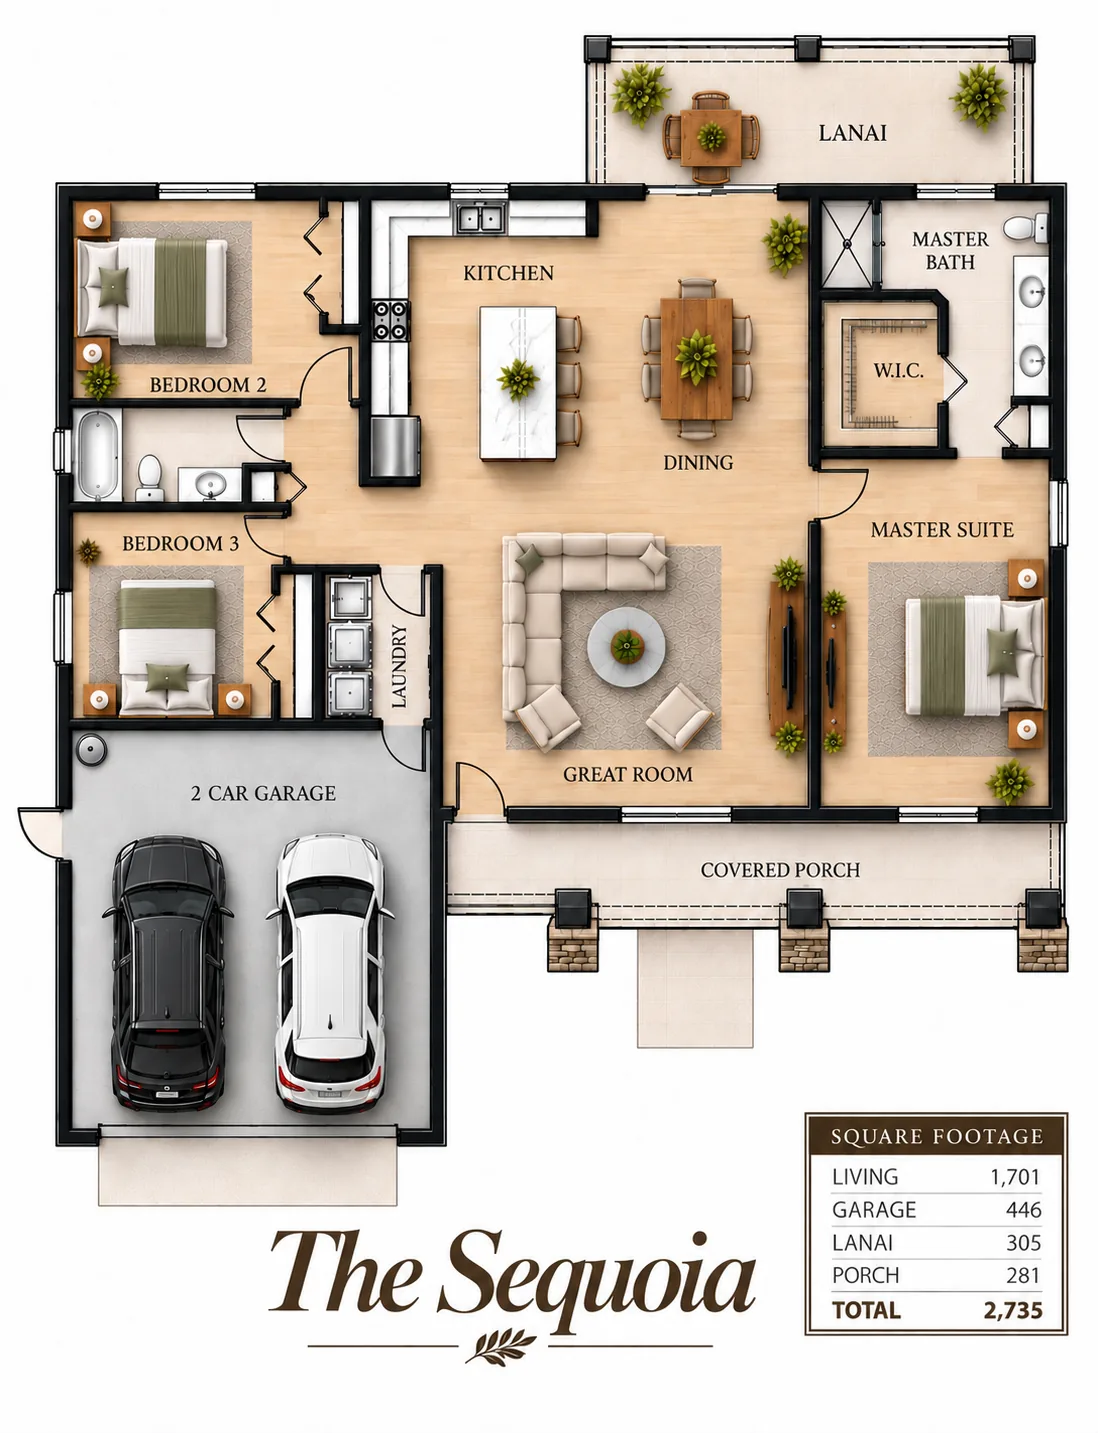
Most Florida homes in this market are single story, which removes the biggest accessibility problem in American housing before it starts. The Aspen at 1,384 square feet of living area, the Linleigh at 1,499, and the Sequoia at 1,701 are all single-level plans, and that alone puts them ahead of a two-story house with a primary suite upstairs.
What is left is internal distance. The useful move is to shorten the path between the garage entry, the kitchen, and the primary suite, because that is the triangle a person with limited mobility travels ten times a day. A split-bedroom plan that puts the primary suite at the far end of the house from the garage is a fine plan for privacy and a poor one for a walker.
Look at the actual travel path on the plan before you approve it. Count the doors between the car and the bed. That number is worth more than any feature list. Our floor plan library is a reasonable place to start, and every plan gets modified anyway.
Choice 7: Electrical at Heights That Work Standing or Seated
This one is free. It is purely a note on the electrical plan, and the rough-in labor is identical.
- Outlets higher: raising receptacles from the customary 12 inches to around 18 inches above the floor removes a deep bend from every plug-in.
- Switches lower: dropping switches to around 44 inches puts them in reach from a seated position and is still comfortable standing.
- Rocker switches instead of toggles: operable with an elbow, a knuckle or a closed fist. The upcharge is a few dollars per device.
- More three-way switching: being able to tap a light on at both ends of a hall or a room means never crossing a dark space.
Retrofitting any of these means opening walls or living with an outlet at an awkward height forever. Deciding at rough-in costs a conversation. While the walls are open is also when the rest of the low-voltage decisions get cheap, which we covered separately in the smart home pre-wire checklist.
Choice 8: Lever Handles, Loop Pulls, and Faucets You Do Not Grip
The cheapest category on the list, and the one people underestimate because it sounds cosmetic. Arthritis does not care how nice the hardware looks.
- Lever door handles instead of knobs: operable with a forearm when hands do not close well. Often the same price as a knob in the same finish.
- D-shaped or loop cabinet pulls instead of knobs: a finger hooks a loop. A finger cannot pinch a knob without grip strength.
- Single-lever or touch faucets: no twisting, and no hot-cold balancing act with wet hands.
Every item here is a specification choice made at selections, with no construction impact whatsoever. Retrofitting them later is genuinely easy too, which is why they belong at the bottom of the priority list rather than the top. If the budget is tight, spend it on blocking and doors, and change the hardware whenever you like.
Choice 9: Treat the Lanai Transition as Seriously as the Front Door
Florida houses live outdoors, and the sliding door to the lanai is a threshold that gets crossed constantly. A standard sliding door track is a raised trip point, and the step down to a lanai slab is another.
Flush or low-profile thresholds at the lanai slider are a specification and a slab-elevation decision, made at the same time as the no-step entry. Keeping the lanai slab within a quarter inch of the interior finished floor, with drainage handled by slope away from the house rather than by a step, is straightforward when planned and effectively impossible afterward.
This matters more here than the raw square footage suggests. The Sequoia carries 305 square feet of lanai plus a 281 square foot porch, and the Linleigh carries 224 square feet of lanai. On plans like those, the outdoor rooms are a meaningful share of daily living space, and a threshold that ends outdoor use is not a small loss. We made the broader case for counting the lanai as a real room in the piece on downsizing floor plans in Hernando County.
What All Nine Actually Add to a Build Budget
Here is the honest accounting, because a vague promise of savings is not useful.
Four of the nine are effectively free at design time: the door schedule, the electrical heights, the hardware selections, and the primary suite location. They cost a decision, not a dollar. Two more are near-free: the blocking and the threshold details. That leaves three with real money attached: the curbless shower at $2,000 to $5,000 as an upgrade within the build, the wider corridor at whatever 20 or so square feet costs in your market, and the no-step entry, which is usually a grading cost rather than a construction cost.
Realistically, on a new single-family build in this market, doing all nine deliberately lands in the low single-digit thousands. Compare that to the retrofit side. A full accessible bathroom remodel runs roughly $8,000 to $25,000, and a whole-home accessibility retrofit runs $18,000 to $75,000 depending on scope. Those figures are not directly interchangeable with a build-now number, because a retrofit also buys you demolition, disruption, and the loss of use of a bathroom for several weeks. That non-monetary cost is real, and it arrives at the exact moment in life when a household has the least appetite for it.
The strongest version of the argument is not that you save 80 percent. It is item by item. A 36-inch door costs tens of dollars now and $600 to $2,000 later. Blocking costs a few hours of carpentry now and can cost tile demolition later. A curbless shower costs $2,000 to $5,000 as an upgrade now and starts at $6,000 to $10,000 as a standalone project later, after tearing out a shower you already paid for. Add those up and the picture is clear enough without a headline percentage.
The Resale Argument, Stated Carefully
A common claim is that aging-in-place features add resale value. Be skeptical of specific percentages on that, because the evidence is thin and market-dependent, and we would rather give you a defensible statement than a flattering one.
What can be said honestly: in a county where 26.1 percent of residents are 65 or older, a single-story house with a curbless primary shower, 36-inch doors and a no-step entry is shopped by a larger pool of buyers than one without. That is a marketability argument rather than an appraisal argument. It affects how quickly the house sells and to how many people, more reliably than it affects the number on the appraisal. If you want the appraisal-side conversation about what does and does not move a valuation in this market, we went through that in detail in what it costs to build a custom home in Hernando County.
How to Actually Get This Into Your Plans
The failure mode is not disagreement, it is timing. Every item on this list has a moment in the schedule when it is cheap and a moment after which it is not, and those moments arrive quietly.
- At plan review: door schedule, hallway widths, primary suite location, and turning space in the primary bathroom. After the plans are permitted, changes cost revision fees and time.
- At the site plan and slab stage: no-step entry grading, lanai threshold elevation, and the shower drain location for a curbless pan. Once concrete is poured, this list is closed.
- At framing, before insulation: blocking in every bathroom wall. This window is a matter of days on a real schedule.
- At electrical rough-in: outlet and switch heights, rocker devices, three-way locations.
- At selections: lever handles, loop pulls, single-lever faucets. The one stage where you can still change your mind cheaply later.
Bring the list to your builder at the first plan meeting, not the third. Ask which items are already in their standard specification, which carry an upcharge, and what that upcharge actually is. A builder who cannot answer that quickly has not thought about it, which tells you something useful.
Protech Construction builds throughout Hernando County and the surrounding counties, and these items are part of the plan conversation on every custom home build rather than an upsell at the end. License CBC1268979. The office is at 9035 Jayson Dr, Brooksville FL 34613, and the number is (352) 710-5455. If you already own a house and the question is what can still be done to it, that is a different conversation and usually a home addition or renovation scope rather than a new build.
FAQ
Frequently Asked Questions
Does Florida building code require accessibility features in a single-family home?
+
What is the single highest-return aging-in-place decision during construction?
+
How much does a curbless shower add if I build it now versus convert later?
+
How wide do doors and hallways need to be?
+
Is it worth widening every hallway to 42 inches?
+
Do aging-in-place features increase resale value in Hernando County?
+
Keep Reading
More articles from the Protech Construction blog
Adding a Second Story in Florida: Why Foundation and Wind Load Make It Cost More Than You Think
Adding a second story in Florida often costs more per square foot than building out or even building new. Here is what drives the price, from footing reinforcement and hurricane wind load to the FEMA 50 percent rule, with 2026 planning ranges.
Read ArticleBarndominiums in Florida: What a Post-Frame or Block Barndo Really Costs to Build to Code in 2027
A finished barndominium in Florida typically costs about $130 to $200 per square foot before land, well, septic and fees. Here is how shell and finished pricing differ, what Florida wind code adds and a sample budget for a rural Hernando lot.
Read Article
Impact Windows vs Hurricane Shutters in Florida: Cost, Insurance Credits and 10-Year Value
Impact windows and hurricane shutters can both meet Florida code and earn the same insurance credit. Here is how they compare on 2026 cost, daily convenience, storm performance and 10-year value for a new build or remodel.
Read ArticleReady to Build?
Get your free evaluation today.
No-pressure consultation. We serve Hernando, Pasco, and Citrus counties. Call us now or request a visit online.